Drywall Garage Walls Without Ceiling: Complete Guide
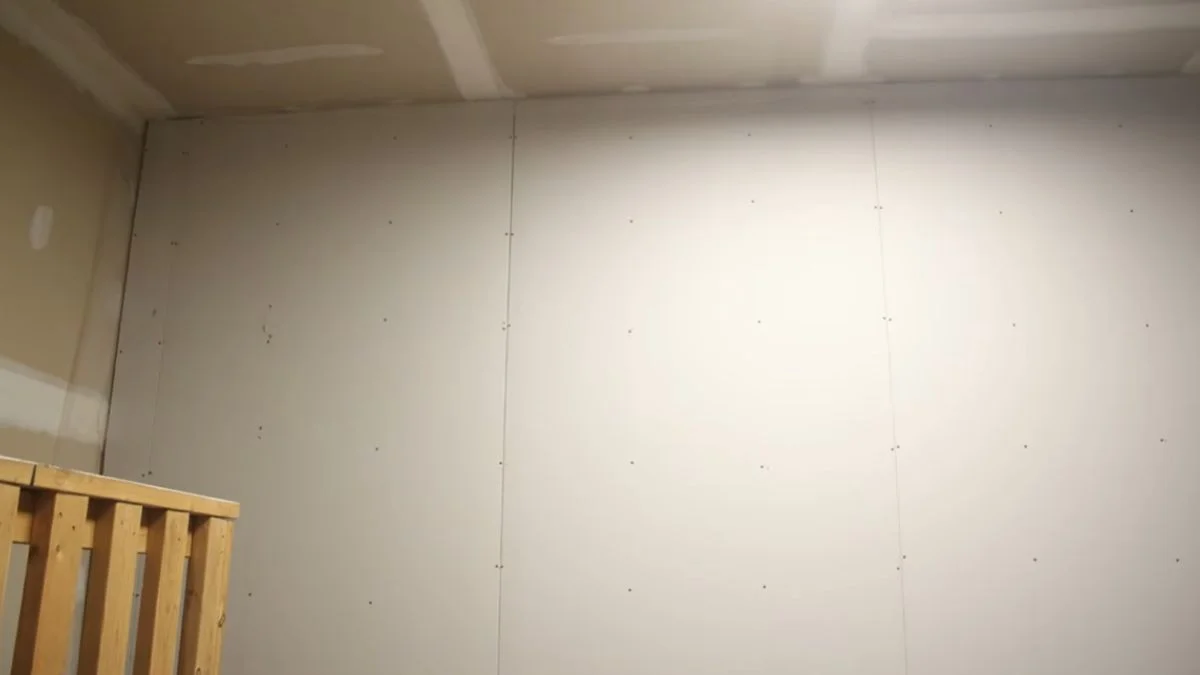
Drywalling garage walls but not ceiling is a legitimate, code-compliant approach in most U.S. jurisdictions — but only when you understand exactly where the rules draw the line.
The problem is that most DIYers can’t find a straight answer: building codes reference fire separation requirements, insulation specs vary by climate zone, and one wrong assumption means torn-out drywall or a failed inspection.
This guide gives you a clear framework to evaluate whether walls-only finishing works for your garage — covering code requirements, insulation trade-offs, and the real cost of doing it right the first time.
Is It Code-Compliant? What Your Inspector Actually Cares About
Most inspectors don’t require a finished ceiling to approve a garage drywall project — but they do care about specific fire-separation and ventilation standards that vary by location.
Local Building Code Variations
The International Residential Code (IRC) requires a minimum 1/2-inch drywall on any garage wall shared with a living space — this is the fire separation rule. Walls adjacent to bedrooms or kitchens typically require 5/8-inch Type X drywall, which carries a full 1-hour fire rating. The ceiling is only mandatory under IRC if the space above the garage is habitable — meaning bedrooms, a home office, or a finished bonus room sit directly overhead.
The International Building Code (IBC) applies to commercial structures, so most residential DIYers work under the IRC. Check with your local jurisdiction, though — cities like Chicago and Los Angeles adopt local amendments that can tighten these standards significantly.
One non-negotiable: attic ventilation must remain unobstructed. If your garage has soffit vents or ridge vents, drywalling walls cannot block airflow pathways. Attic access hatches must also stay functional and meet minimum size requirements (22 x 30 inches under IRC Section R807.1).
Inspection Reality Check
A partial garage finishing project passes inspection when three things are correct: the shared wall has proper fire-rated drywall, the vapor barrier is installed facing the correct direction for your climate zone, and attic access points remain unobstructed and reachable.
Document everything before calling for inspection. Take photos of insulation installation, vapor barrier placement, and any blocking you added between studs. Inspectors respond well to organized documentation — it signals a careful, code-aware job.
Insulation: Where Heat Actually Escapes (and What Matters Most)
Walls-only insulation captures the majority of thermal benefit in a garage — but only if you understand which surfaces are actually driving your heat loss.
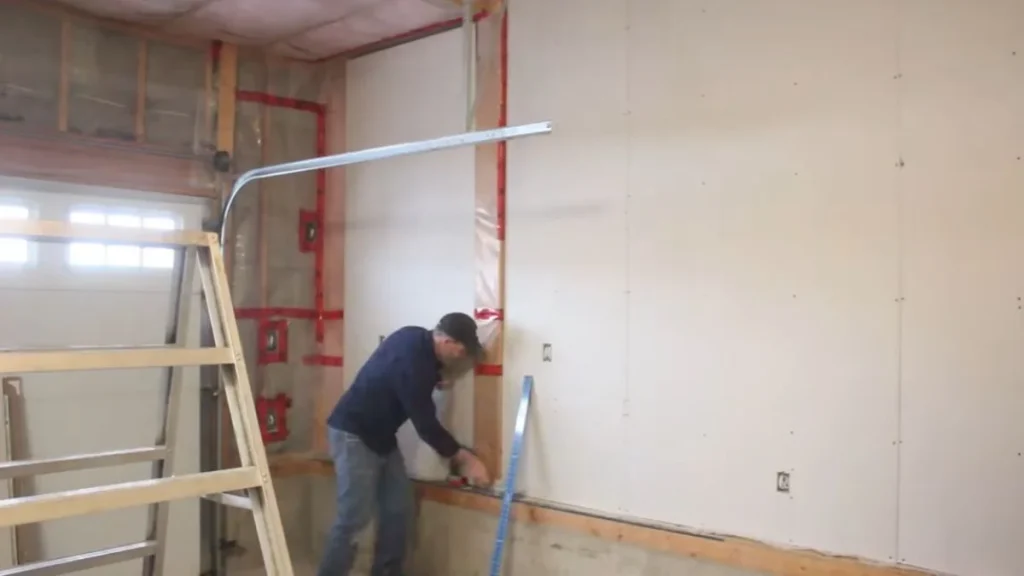
Thermal Reality of Garage Spaces
The ceiling accounts for roughly 40-50% of heat loss in an uninsulated garage, while walls contribute 30-35%. That gap matters, but it doesn’t make walls-only insulation a bad investment — it makes it an incomplete one. Insulating walls alone still delivers meaningful temperature stability, especially in climates where wind-driven cold penetrates exterior walls. The practical advantage of a phased garage renovation approach is that you can insulate and drywall walls now, then address ceiling joist cavities later without touching finished wall surfaces.
Material Selection for Walls Without Ceiling
Three options dominate garage wall insulation:
- Fiberglass batt insulation (Owens Corning EcoTouch, R-13 to R-21): lowest cost, straightforward DIY install, requires a vapor barrier on the warm side
- Spray foam (open-cell or closed-cell): higher R-value per inch, built-in air sealing, costs 3-5x more than batt but eliminates separate vapor barrier concerns
- Mineral wool batts (Rockwool Safe’n’Sound): better sound control and fire resistance than fiberglass, slightly higher cost, no vapor barrier required in most climates
For a walls-only project on a budget, fiberglass batt with a 6-mil polyethylene vapor barrier is the standard approach.
Vapor Barrier Placement With Exposed Ceiling
Install the vapor barrier on the warm-in-winter side of wall insulation — facing the garage interior in cold climates, facing outward in hot-humid climates. This rule comes from your DOE climate zone designation, which you can confirm at energystar.gov using your zip code.
With an exposed ceiling, joist cavities above the wall top plate need separate vapor control if you insulate them now. Leaving them uninsulated and undrywalled is also acceptable — just ensure attic ventilation pathways stay clear above any insulation you do add.
Before you drywall, make sure a proper vapor barrier is in place — it’s much harder to add afterward.
Structural & Practical Trade-Offs
Drywalling walls without the ceiling creates real structural and aesthetic considerations that most guides skip — and ignoring them leads to costly rework later.
Ceiling Joist Load Capacity Reality
Standard 1/2-inch drywall weighs approximately 2 pounds per square foot. Most residential ceiling joists — typically 2×6 or 2×8 lumber at 16-inch on-center spacing — are rated for 10 to 40 pounds per square foot of live load, depending on span and lumber grade. That means drywall weight alone rarely stresses joists in a standard two-car garage.
Here’s what does matter: attic storage. If you plan to use the space above the garage for seasonal storage, an exposed ceiling gives you direct visual and physical access to those joist cavities. Adding drywall later — after storage is established — creates a real logistics problem. Plan your attic accessibility strategy before committing to any phased garage renovation approach.
If you’re uncertain about your specific joist span and load rating, a structural engineer consultation runs $300-600 and eliminates guesswork entirely.
Aesthetic and Dust Management
The visual transition between finished drywall walls and bare ceiling joists is jarring in practice. Exposed joists collect dust aggressively, which works against any climate control effectiveness you gained from wall insulation.
Three practical consequences worth weighing:
- Dust accumulates in joist bays and drops onto finished wall surfaces and stored items
- The hard visual line where drywalled walls meet bare framing looks unfinished in a way that affects resale perception
- When you eventually add ceiling drywall, the existing wall drywall butts against the ceiling plane — requiring careful tape and mud work at that transition joint
Painting exposed joists and decking a uniform color (flat black or white) is a common workaround that reduces visual chaos without adding drywall weight or cost.
Quick Answers: Code, Storage, and Long-Term Concerns
Can I Access Attic Storage With Garage Walls Drywalled?
Yes — drywalling garage walls does not affect attic access as long as you plan the opening location before installation. IRC Section R807.1 requires attic access openings to measure at least 22 x 30 inches and be accessible from the garage floor. Install a properly framed attic hatch in the ceiling framing before you start wall work, and your garage storage attic access remains fully code-compliant regardless of what happens on the walls.
Will an Unfinished Ceiling Cause Moisture or Mold Problems?
Exposed ceiling framing does not cause mold on its own. Mold needs two things: a moisture source and an organic material to colonize. If your wall insulation is properly installed with a vapor barrier on the correct side for your climate zone, moisture migration through the walls is controlled. The real risk is an undetected roof leak or condensation from a poorly sealed attic — neither of which is caused by leaving joists exposed.
Is Partial Drywall Less Attractive to Home Buyers?
In practice, yes. An unfinished ceiling reads as an incomplete project to most buyers, not an intentional design choice. Drywalling garage walls without ceiling finishing rarely adds measurable resale value — but it also rarely hurts if the work is clean and the space functions well. A fully finished garage consistently outperforms a partially finished one in buyer perception.
What Drywall Type Should I Use in a Garage?
Use 5/8-inch Type X drywall on any wall shared with living space — it provides the 1-hour fire rating most jurisdictions require under IRC fire separation rules. For exterior-only garage walls with no adjacent living space, 1/2-inch standard drywall meets minimum code in most regions. Confirm the exact thickness requirement with your local building department before purchasing materials.
Next Step: Your Code Compliance Checklist Before Materials
Drywalling garage walls without the ceiling is a sound, code-compliant strategy in most jurisdictions — but only when fire separation requirements, vapor barrier placement, and attic access are confirmed before the first sheet goes up. Call your local building department this week, ask specifically about IRC fire separation rules for garage walls adjacent to living space, and request a pre-construction inspection if one is available in your area.
That single conversation eliminates the two biggest risks: buying the wrong drywall type and failing an inspection on work you can’t easily undo.