Cost to Build a Garage with Apartment on Top
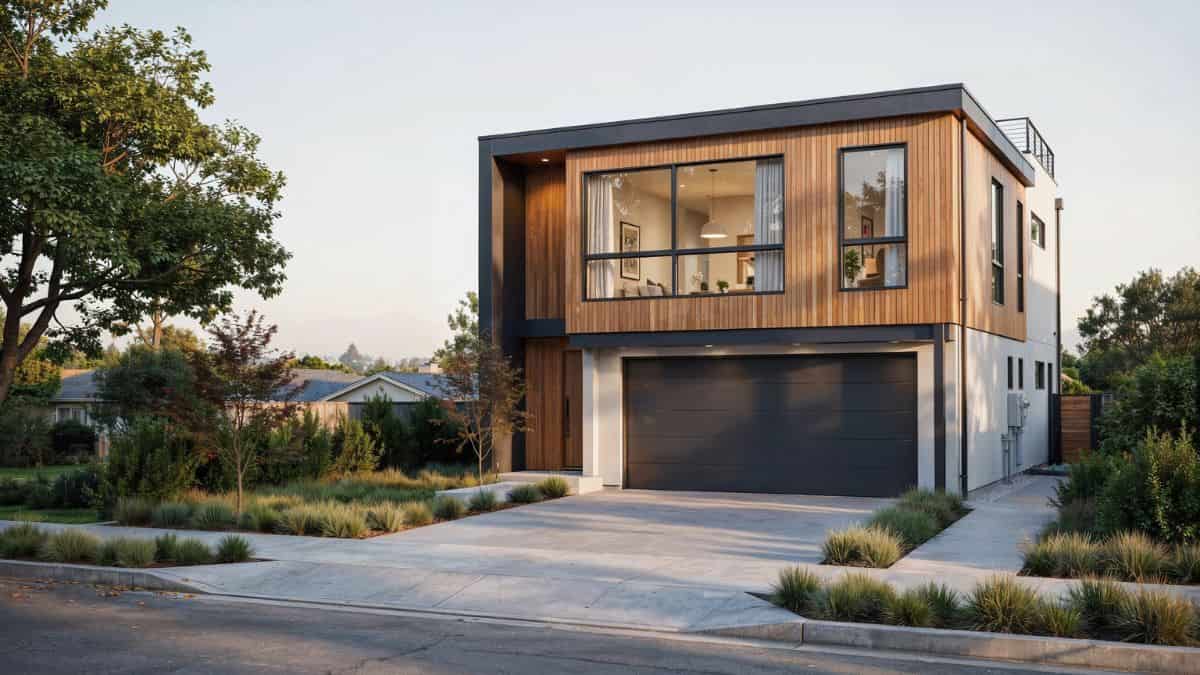
Building a garage with an apartment on top costs between $100,000 and $350,000, depending on size, location, and finish level — making it one of the most cost-efficient ways to add rental income or family housing without expanding your footprint.
Most homeowners hit a wall early: quotes vary wildly, contractors speak in ranges, and it’s nearly impossible to know which cost drivers actually matter before committing to a design.
This guide breaks down exact cost ranges, the 6 factors that move the price most, and a clear framework for choosing between prefab and custom builds — so you leave with a realistic budget before your first contractor call.
Cost Ranges by Build Type
Prefab Garage Apartment Costs
Prefab garage apartments typically cost $80,000 to $180,000 fully installed, including the structure, basic finishes, and delivery. These units arrive as pre-engineered packages, which cuts construction time dramatically compared to building from scratch.
Common size examples with installed pricing:
- 12×20 (240 sq ft studio above single garage): $85,000–$110,000
- 16×28 (448 sq ft one-bedroom above two-car garage): $110,000–$145,000
- 20×24 (480 sq ft one-bedroom, two-car garage): $130,000–$180,000
Prefab ADU garage apartments are best for homeowners who need a predictable budget and a faster timeline — most installations complete in 10 to 16 weeks from permit approval.
Custom Built Garage Apartment Costs
A fully custom garage with living quarters above typically runs $150,000 to $350,000, with garage apartment cost per square foot landing between $150 and $300 depending on your region and material selections. Labor accounts for roughly 40 to 50 percent of that total.
Custom builds take 6 to 12 months from design to certificate of occupancy. That timeline includes architect fees ($3,000–$8,000), engineering, permitting, and construction. The premium buys you exact square footage, specific layouts, and finishes that match your existing home — critical if you’re building a carriage house or in-law apartment that needs to blend architecturally.
Cost Comparison: Prefab vs. Custom
| Factor | Prefab | Custom |
|---|---|---|
| Typical total cost | $80,000–$180,000 | $150,000–$350,000 |
| Cost per sq ft | $100–$150 | $150–$300 |
| Timeline | 10–16 weeks | 6–12 months |
| Design flexibility | Low–moderate | High |
| Best for | Speed, budget certainty | Specific layouts, aesthetics |
The breakeven point sits around $130,000 — projects below that almost always favor prefab. Above it, custom construction earns its premium only when your lot, HOA rules, or design requirements can’t be met by a standard package.
Cost Per Square Foot and Labor Breakdown
Garage apartment cost per square foot ranges from $100 to $300, but that number means very little without separating the garage shell from the finished living space above — because they price very differently.
Garage Shell vs. Finished Apartment Labor Split
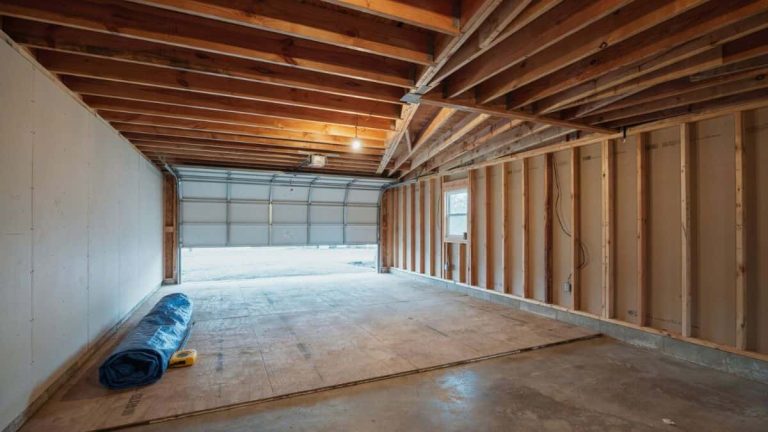
The garage portion (foundation, framing, roof, doors) typically costs $40 to $80 per square foot. The finished apartment above runs $120 to $220 per square foot, driven by plumbing, electrical, insulation, drywall, kitchen, and bathroom work. On a 1,000 sq ft total project — 500 sq ft garage, 500 sq ft apartment — expect labor alone to split roughly 35% garage, 65% apartment.
Material Costs and Regional Variance
Foundation type moves the needle significantly:
- Slab foundation: $6,000–$12,000
- Perimeter/stem wall: $10,000–$20,000
- Full basement under garage: $25,000–$50,000
Framing lumber costs vary by region, but expect $18,000–$35,000 for a standard two-car garage with apartment above. Finish materials — flooring, cabinets, fixtures — add $15,000 to $40,000 depending on spec level.
Labor Cost Multipliers by Geography
Location shifts total project cost by 20 to 40 percent. A detached apartment that costs $180,000 in Atlanta may run $240,000 in Denver and $290,000 in San Francisco or Seattle.
Utility Rough-In Costs
Mechanical systems are frequently underbudgeted in ADU garage apartment construction:
- Electrical panel upgrade + rough-in: $4,000–$9,000
- Plumbing rough-in (kitchen + bath): $8,000–$15,000
- HVAC (mini-split system, most common): $3,500–$7,500
These three systems alone add $15,500 to $31,500 to living quarters above garage cost — budget for them from day one.
Key Cost Drivers: Size, Finishes, Location, Site Work
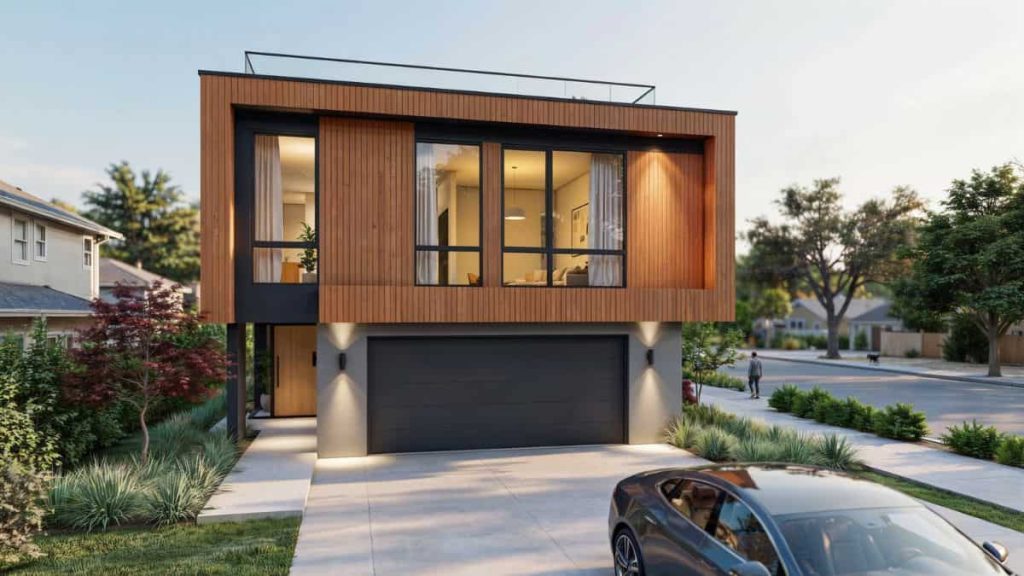
Garage Configuration and Footprint
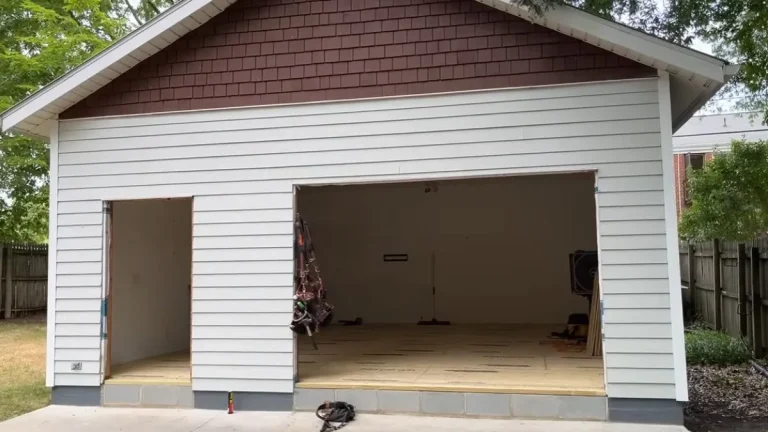
A single-car garage with apartment above typically costs $100,000 to $175,000. Step up to a two-car garage with apartment above, and the price jumps to $150,000 to $270,000 — but the apartment square footage often increases proportionally, improving your cost-per-unit value for rental purposes.
The apartment sweet spot for ADU garage apartment construction sits between 400 and 650 square feet. Below 400 sq ft, permitting gets complicated in many jurisdictions. Above 650 sq ft, costs climb fast without proportional rental income gains.
Vertical stacking (apartment directly above garage) costs less than side-by-side layouts because it shares one foundation footprint. Side-by-side adds 15 to 25 percent to foundation and roofline complexity.
Finishing Level and Amenities
| Finish Tier | Description | Typical Added Cost |
|---|---|---|
| Basic | Drywall, vinyl plank, stock cabinets | $20,000–$35,000 |
| Mid-range | LVP flooring, semi-custom kitchen, tiled bath | $35,000–$60,000 |
| Premium | Hardwood, quartz counters, custom finishes | $60,000–$100,000+ |
A full kitchen and bathroom represent 40 to 50 percent of interior finishing costs in a granny flat or in-law apartment build.
Foundation and Site Preparation
Site work is where budgets surprise homeowners most. Rocky or expansive clay soil requires remediation at $3,000 to $15,000 before a single board goes up. Sloped lots add $5,000 to $20,000 for retaining walls or grading. Utility extensions — running water, sewer, and electrical from the main house to a detached apartment — add $4,000 to $12,000 depending on distance.
Regional Labor and Material Variance
Northeast and West Coast projects run 25 to 40 percent above national averages. Midwest and Southeast builds come in closest to baseline pricing. Permit fees alone range from $500 in rural counties to $15,000 or more in cities with strict ADU compliance requirements, such as Los Angeles or Seattle. In high-demand markets, contractor backlogs add 2 to 4 months to timelines, which indirectly raises costs through extended carrying and financing periods.
Financing, ROI, and Payback Timeline
A garage apartment is a capital investment — and how you finance it determines whether the numbers actually work in your favor.
Construction Loan vs. Home Equity Options
3 primary financing paths exist for ADU garage apartment construction:
- Construction-to-permanent loan: Covers building costs, then converts to a mortgage. Rates typically run 0.5 to 1 percent higher than standard mortgages during the build phase. Best for projects over $150,000.
- Home equity line of credit (HELOC): Works well for projects under $150,000 where you have 20%+ equity. Current HELOC rates range from 8 to 10 percent depending on credit profile.
- Cash-out refinance: Replaces your existing mortgage with a larger one. Makes sense only if your current rate is close to today’s market rate.
Rental Income Projections and Breakeven Period
Monthly rental income for a detached apartment or carriage house ranges by region:
| Region | Monthly Rent (500 sq ft unit) | Breakeven on $200K Build |
|---|---|---|
| Southeast | $900–$1,300 | 13–19 years |
| Midwest | $800–$1,200 | 14–21 years |
| Southwest | $1,200–$1,800 | 9–14 years |
| West Coast | $1,600–$2,400 | 7–10 years |
| Northeast | $1,400–$2,200 | 8–12 years |
These projections assume 95 percent occupancy. Subtract 8 to 10 percent annually for maintenance, vacancy, and management.
Tax Deductions and Depreciation Benefits
Rental income from a secondary dwelling unit triggers deductible expenses — mortgage interest, insurance, repairs, and depreciation. According to IRS Publication 527, residential rental property depreciates over 27.5 years, meaning a $200,000 structure generates roughly $7,270 in annual depreciation deductions. Consult a CPA before filing, as mixed-use properties (owner-adjacent rentals) carry specific allocation rules that vary by usage percentage.
Property Value Impact
A finished garage with living space adds 20 to 30 percent to assessed property value in most markets, according to Angi. On a $400,000 home, that’s $80,000 to $120,000 in added equity — often exceeding half the construction cost before a single rent check arrives.
If a full apartment addition is more than you need, adding a single bay might be the more affordable option.
Next Steps: From Estimate to Execution
The single biggest budget mistake homeowners make is getting contractor quotes before knowing their local ADU zoning rules — because a project that’s not permitted is a project that doesn’t get built. Start by pulling your municipality’s ADU ordinance online or calling your local planning department to confirm setback requirements, maximum square footage, and owner-occupancy rules for your specific parcel.
Then request itemized bids from at least 3 licensed contractors, specifying prefab versus custom, so you’re comparing real numbers against a defined scope.