Vapor Barrier Between Garage & House: Climate & Code Guide

Most homeowners don’t realize that installing a vapor barrier between garage and house walls can actually cause more moisture damage than skipping it entirely — depending on your climate zone.
The real problem is mid-project: you’ve pulled permits, started insulating, and now you’re finding contradictory advice online — some sources say vapor barrier is mandatory, others say it’s a fire hazard, and your local inspector hasn’t called back.
This guide gives you a clear, code-referenced decision framework based on your climate, your garage’s heating status, and IRC fire-separation requirements — so you finish the job right the first time.
Do You Actually Need a Vapor Barrier?
The short answer: it depends on your climate zone and whether your garage is heated. A vapor barrier between garage and house is not a universal requirement — and in the wrong climate, it actively causes problems.
The Misconception
Most DIYers treat vapor barriers like a blanket rule. They’re not. A vapor barrier controls vapor diffusion — the slow movement of moisture through walls driven by temperature and humidity differences. Where you place it, or whether you use one at all, depends entirely on which side of the wall is warm and humid.
Here’s the problem. Fire-separation code requirements for the shared wall between an attached garage and living space often dictate the entire wall assembly. The International Residential Code (IRC) Section R302.6 requires a fire-rated wall assembly on this shared surface — and that requirement can override your vapor barrier strategy entirely. A fire-rated drywall assembly may prohibit a separate poly sheet if it compromises the thermal assembly’s integrity or the fire rating.
An unheated garage behaves like an outdoor environment in winter. That changes the dew point calculation — the temperature at which moisture in warm interior air condenses — and determines where condensation risk actually lives in your wall.
When Vapor Barriers Are Actually Required
Climate zone drives the decision.
- Cold climates (Zones 5–8): Place the vapor barrier on the warm side — the living space side of the insulated garage wall. Interior air carries moisture; the barrier stops it from reaching the cold garage-side sheathing where it would condense.
- Hot, humid climates (Zones 1–3): The moisture drive reverses. Hot, humid outdoor air pushes inward. A vapor barrier on the interior side traps that moisture inside the wall cavity. Most building scientists recommend skipping the poly sheet entirely here and using vapor-retarder-faced insulation or a vapor-open assembly instead.
- Mixed climates (Zone 4): No single placement rule works year-round. Air sealing the attached garage wall thoroughly — rim joist sealing, outlet gaskets, sealed penetrations — delivers more moisture control than a vapor barrier alone.
In practice, faced insulation (kraft-faced or foil-faced batts) often satisfies the vapor retarder requirement in cold climates without adding a separate poly sheet — and it keeps the fire-rated wall assembly intact.
If you’re already dealing with water seeping through the wall, a vapor barrier is usually the long-term fix.
Climate Zone and Vapor Barrier Placement Rules
Your IECC climate zone is the single most important variable in vapor barrier placement. Get this wrong and you trap moisture inside the wall cavity — leading to mold, rot, and failed insulation within a few heating seasons.
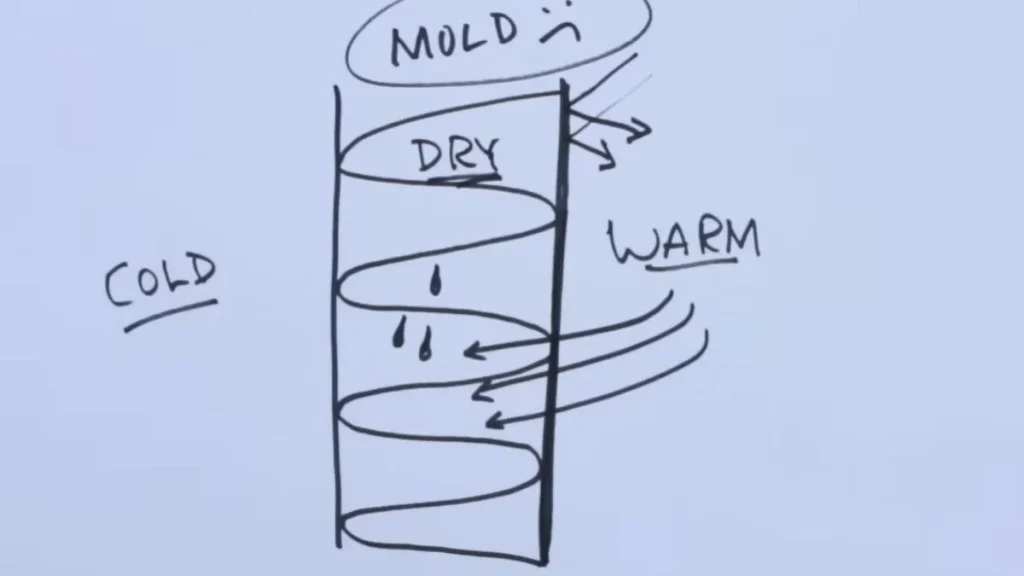
Identifying Your Warm Side
The “warm side” is whichever side of the wall contains heated or conditioned air. In winter, that’s almost always the living space side. In summer, in a hot climate, it flips — the warm, humid air is outside.
A vapor barrier always goes on the warm side in cold climates because that’s where moisture-laden air originates. The barrier intercepts vapor diffusion before moisture reaches the cold garage-side sheathing, where the dew point would cause condensation.
Finding your climate zone takes 30 seconds. The Department of Energy’s Energy Star climate zone map assigns every U.S. county to Zones 1 through 8 based on heating and cooling degree days.
Cold vs. Hot Climate Installation
The table below shows the climate-dependent installation rules for the shared garage-to-house wall:
| IECC Zone | Climate Type | Vapor Barrier Placement | Recommended Material |
|---|---|---|---|
| 1–3 | Hot/Humid | Omit or place on exterior side | Semi-permeable kraft facing or no barrier |
| 4 | Mixed | Dew point calculation required | Vapor-retarder-faced insulation; prioritize air sealing |
| 5–8 | Cold/Very Cold | Interior (living space) warm side | 6-mil polyethylene or kraft-faced batts |
In Zones 5–8, 6-mil polyethylene sheeting or kraft-faced insulation on the interior side of the attached garage wall satisfies most IRC vapor retarder requirements. Seal every penetration — outlets, pipes, rim joists — because air leakage moves far more moisture than vapor diffusion alone.
In Zones 1–3, omitting the poly sheet and using unfaced or kraft-faced batts keeps the wall assembly vapor-open, allowing any trapped moisture to dry toward the interior. Prioritize air sealing the garage ceiling insulation layer and rim joist sealing over any vapor barrier strategy.
Zone 4 installations require a dew point calculation using your local design temperatures before choosing placement. When in doubt, a building scientist or energy auditor can run this in under an hour.
Insulating the Shared Wall: Installation and Code Compliance
The shared wall between an attached garage and living space has two non-negotiable requirements: it must control moisture and it must meet fire-separation standards. These two goals sometimes conflict, and material selection is where you resolve that tension.

Material Selection and Fire Rating
IRC Section R302.6 requires the shared garage wall to have a fire-rated assembly — typically 1/2-inch Type X drywall on the garage side, or 5/8-inch Type X if the garage has habitable space above it. This fire-rated wall assembly is mandatory regardless of your climate zone or vapor barrier strategy.
Faced insulation — kraft-faced or foil-faced batts — can serve as the vapor retarder in cold climates without adding a separate poly sheet. This matters because a separate 6-mil polyethylene layer behind drywall can complicate the fire-rated assembly if not installed correctly. Check with your local inspector before adding poly sheeting to a fire-separation wall.
For material selection by climate:
- Zones 5–8: Kraft-faced or foil-faced batts, vapor barrier facing toward living space
- Zone 4: Unfaced batts with thorough air sealing; consult local code
- Zones 1–3: Unfaced batts; no separate vapor barrier
Installation Mistakes and Fixes
The most common and costly mistake is placing the vapor barrier on the cold side — the garage side in winter climates. Warm interior air passes through the insulation, hits the barrier, and condenses. The result is chronic moisture buildup, mold growth inside the wall cavity, and degraded insulation R-value within two to three seasons.
Before adding any barrier to an existing wall, run this retrofit checklist:
- Confirm your IECC climate zone and identify the correct warm side
- Check whether existing insulation is faced or unfaced — faced batts may already satisfy code
- Inspect the rim joist for gaps; unsealed rim joists are responsible for a disproportionate share of air and moisture infiltration in attached garages
- Verify the garage-side drywall meets IRC fire-separation thickness requirements before closing the wall
Rim joist sealing with rigid foam board cut-and-cobble or spray foam is one of the highest-return air sealing moves in an attached garage. It costs less than a full vapor barrier installation and eliminates a major condensation pathway that a barrier alone cannot address.
Air Sealing vs. Vapor Barriers: Why Both Matter
Air sealing and vapor barriers solve different problems, and confusing the two is one of the most expensive mistakes in garage insulation projects. A vapor barrier controls vapor diffusion — moisture moving slowly through materials. Air sealing stops bulk air movement, which carries moisture far faster and in far greater quantities.
According to the U.S. Department of Energy, air leakage accounts for 25 to 40 percent of heating and cooling energy loss in a typical home. Vapor diffusion through a properly insulated wall contributes a fraction of that. This means an unsealed rim joist or gap around a pipe penetration undermines your thermal assembly more than an absent vapor barrier ever could.
Here’s what this means in practice. On a shared attached garage wall, your priority order should be:
- Air seal first — rim joist sealing, outlet gaskets, pipe penetrations, top and bottom plates
- Insulate second — faced batts appropriate to your climate zone
- Add vapor retarder last — only if your climate zone and local code require it beyond what faced insulation already provides
Rim joist sealing deserves specific attention. The rim joist runs along the top of the foundation wall where the floor system meets the exterior framing. In an attached garage, it connects directly to the living space above. Gaps here allow warm, humid interior air to contact cold surfaces — creating ideal condensation conditions regardless of what vapor barrier strategy you’ve chosen for the wall cavity.
The result? In most climate zones, a well-air-sealed garage wall with climate-appropriate faced insulation outperforms a vapor-barrier-only approach on every metric: moisture control, energy efficiency, and code compliance. These are not competing strategies. They work together, and skipping air sealing to save time while installing a vapor barrier gets the priorities exactly backward.
Next Steps: Verify Your Local Code Before Installing
Climate zone determines vapor barrier placement, but your local building department determines whether that placement is legal — and those two answers don’t always match.
Before purchasing materials, call your local building department, state your IECC climate zone, and ask specifically whether the shared garage-to-house wall requires a separate vapor retarder or whether faced insulation satisfies the requirement alongside IRC Section R302.6 fire-separation compliance. Bring that answer to the job site before the wall closes.