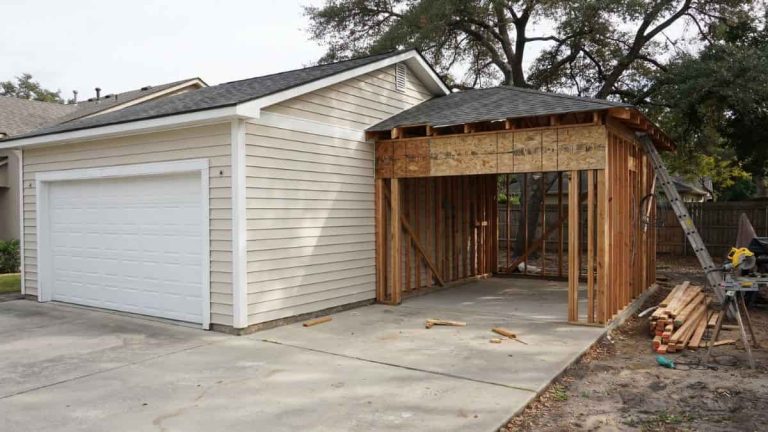
How to Add a 3rd Car Garage: Cost, Permits & ROI Guide

Adding a 3rd car garage to an existing home costs between $15,000 and $50,000 depending on structure type, site conditions, and local permitting — and most homeowners underestimate all three.
The real problem is starting the process without a clear picture of what drives costs up, which permits are non-negotiable, and whether the finished project will actually return its investment at resale.
This guide gives you a concrete decision framework — budget ranges, structural requirements, permit realities, and ROI data — before you talk to a single contractor.
Can You Actually Add a 3rd Stall? Feasibility First
Before budgeting a single dollar, confirm your property can physically and legally support a garage addition. Many homeowners get deep into planning only to discover a zoning restriction or structural limit that kills the project entirely.
Does Your Lot Have Enough Room?
Setback distances are the minimum required gaps between a structure and your property lines. Most municipalities require 5 to 10 feet on the side yard and 20 feet from the rear property line, but these numbers vary significantly by jurisdiction. A standard 3-car garage needs roughly 600 to 660 square feet of floor space — about 200 square feet more than a typical 2-car garage. Pull your property survey and check your local zoning map before calling a contractor.
Can Your Foundation Handle the Load?
An attached garage extension places new load on existing footings. If the current foundation wasn’t engineered for expansion, you may need reinforcement — which adds $3,000 to $8,000 to the project. Frost line depth also matters: in Minnesota or Wisconsin, footings must reach 42 to 48 inches below grade. In Georgia, 12 inches is often sufficient. A structural engineer garage expansion review costs $300 to $700 and is worth every dollar before breaking ground.
What About the Existing Roof Line?
Extending a garage roofline across a wider span requires larger ridge beams and potentially new load-bearing points. A two car to three car garage conversion that shares the existing roofline is structurally more complex than a simple square-footage add-on suggests.
Driveway and Approach Constraints
A third stall needs a driveway approach width of at least 10 to 12 feet per lane. Check with your municipality — many limit total impervious surface coverage on a lot, which caps how wide your apron can be.
Cost Breakdown: What You’ll Really Pay
A garage addition runs $50 to $100 per square foot on average, but regional labor markets and material costs push that range wider than most estimating guides admit.
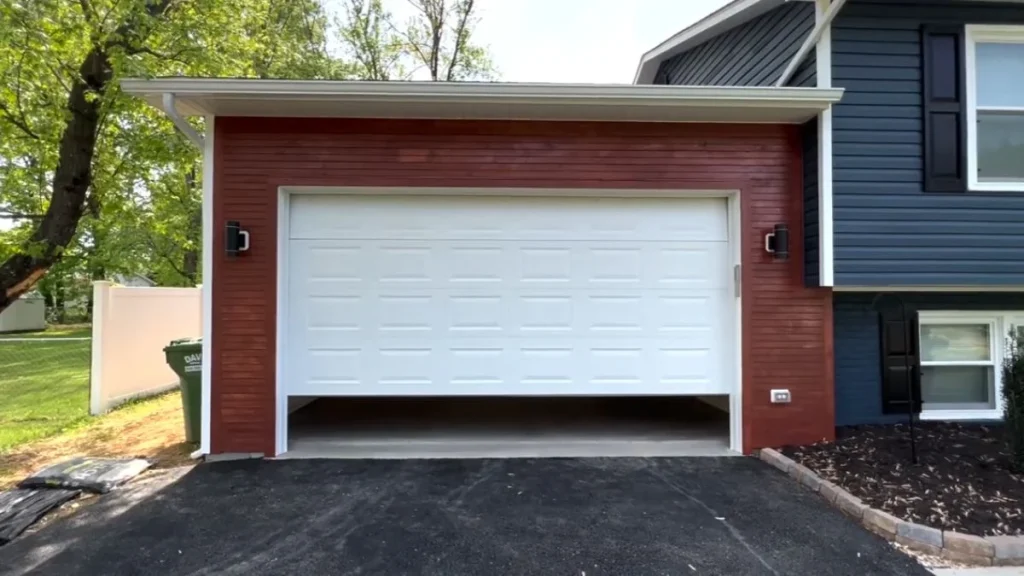
Budget by Region (2024–2025)
| Region | Cost per Sq Ft | Typical Total (200 sq ft add) |
|---|---|---|
| Northeast | $85–$100 | $17,000–$20,000 |
| Midwest | $50–$70 | $10,000–$14,000 |
| Southeast | $55–$75 | $11,000–$15,000 |
| Southwest | $60–$80 | $12,000–$16,000 |
| West Coast | $90–$130 | $18,000–$26,000 |
These figures cover standard attached garage extensions with basic electrical. Custom finishes, HVAC, or foundation reinforcement push costs higher.
Line-Item Costs
Here’s what a realistic two car to three car garage conversion budget looks like:
- Foundation and structural work: $3,000–$8,000
- Framing, roofing, and siding: $6,000–$12,000
- Concrete floor: $1,500–$3,500
- Garage door and opener: $800–$2,500
- Electrical rough-in and panel upgrade: $1,200–$3,000
- Building permits and inspections: $500–$2,500
- Structural engineering review: $300–$700
- Contingency buffer (15–20%): $2,000–$5,000
Total realistic range: $15,000–$50,000 depending on scope and location.
Hidden Costs Homeowners Miss
Four costs routinely blindside homeowners mid-project:
- Utility relocation: Moving a gas line or electrical panel runs $800–$3,000
- Site grading: Unexpected soil conditions add $1,000–$4,000
- Driveway widening: Extending the apron costs $1,500–$4,000
- Temporary access: Fencing, barriers, or alternative parking during construction adds $200–$600
Budget the contingency from day one — not after surprises appear.
Permitting and Structural Engineering: Plan for Delays
Skipping or underestimating the permit process is the single fastest way to turn a 3-month project into a 9-month nightmare. Building permits for a garage expansion are non-negotiable in virtually every U.S. jurisdiction.
How Much Permit Requirements Vary
Building permits garage expansion requirements differ sharply by county and municipality — not just by state. In Houston, Texas, permit fees for a residential garage addition run $200 to $500, and approvals often come within 2 to 3 weeks. In Los Angeles County, the same project can cost $1,500 in fees and take 6 to 12 weeks for approval. Some rural counties still process permits manually, adding further delays. Contact your local building department directly — their online portals are frequently outdated.
What a Structural Engineer Actually Reviews
A structural engineer garage expansion review covers 4 specific items:
- Foundation load calculations: Confirming existing footings can carry the new dead and live loads
- Rafter and beam sizing: Ensuring the extended roof span meets local snow and wind load requirements
- Setback verification: Confirming the addition clears all zoning boundaries
- Foundation reinforcement specs: Detailing any required footing upgrades before construction begins
The Inspection Sequence
Most jurisdictions require 3 mandatory inspections:
- Footing inspection — before concrete is poured
- Framing inspection — before walls are closed
- Final inspection — before the space is occupied or used
Each inspection can add 3 to 10 business days of scheduling lag.
Survey Your Property Lines First
Confirm property boundaries with a current survey before submitting permit applications. Easements — utility corridors legally crossing your lot — can invalidate a proposed addition footprint entirely. A boundary survey costs $400 to $800 and prevents permit rejections that restart the entire timeline.
DIY vs. Professional: When to Hire
Most homeowners can handle finish work — painting, shelving, basic trim — but the structural and permitted phases of adding a 3rd stall to an existing garage require licensed professionals in nearly every U.S. state.
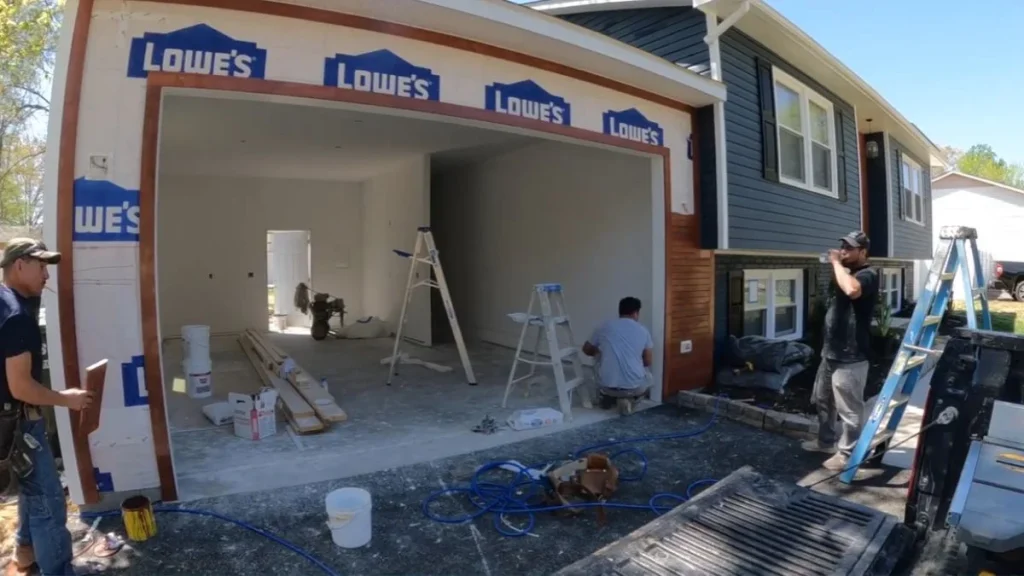
What DIY Actually Covers Safely
Realistic DIY scope on a garage addition is narrow:
- Interior insulation and drywall finishing
- Shelving, cabinetry, and storage system installation
- Painting and sealing the concrete floor
- Landscaping and site cleanup post-construction
Attempting to self-perform foundation work, framing, or electrical without licensed contractors risks failed inspections, voided homeowner’s insurance, and costly tear-outs.
Where Professionals Are Non-Negotiable
Three phases require licensed contractors in virtually all jurisdictions:
- Foundation and concrete work: Footing depth, reinforcement placement, and pour timing must meet engineered specifications
- Structural framing: Beam sizing and connections must match the structural engineer’s stamped drawings
- Electrical rough-in: Panel upgrades and circuit additions require a licensed electrician and a separate electrical permit in most states
How to Evaluate Contractors
Get a minimum of 3 written bids for any attached garage extension project. Verify each contractor holds an active general contractor license in your state — most state licensing boards publish searchable online databases. Ask specifically whether their bid includes permit acquisition and inspection scheduling, or whether that responsibility falls to you.
The Real Cost of DIY Overreach
Here’s what most people miss: unpermitted garage additions must be disclosed at resale and can trigger mandatory demolition orders in some counties. The $4,000 to $8,000 saved by cutting corners on professional labor frequently costs more than that at closing — or kills the sale entirely.
Does a 3rd Stall Boost Resale Value?
A 3-car garage vs 2-car garage resale value difference is real, but it depends heavily on your market, home price tier, and neighborhood comp base. Adding garage square footage in the wrong market returns far less than homeowners expect.
Typical ROI Range
Garage additions nationally recapture 50% to 70% of project cost at resale, according to Remodeling Magazine’s Cost vs. Value report. On a $30,000 garage addition, that means $15,000 to $21,000 in added home value — not a dollar-for-dollar return, but a meaningful equity gain. The remaining value comes from faster sale times and stronger buyer offers in garage-competitive markets.
Where the Premium Is Strongest
3-car garages command measurable premiums in 4 specific market types:
- Cold-climate suburbs (Minnesota, Michigan, Wisconsin): Buyers expect covered parking and storage; a third stall separates listings
- High-income suburban markets (Dallas suburbs, Phoenix metro, Charlotte): Buyers in the $500,000–$900,000 range treat a 3-car garage as a baseline expectation
- Rural and exurban properties: Equipment, recreational vehicles, and workshop space drive strong demand for the extra stall
- New construction-competitive markets: Resale homes without 3-car garages lose buyers to new builds that include them standard
Where ROI Is Weakest
Urban and dense suburban markets — think Chicago city limits, inner Boston, or Seattle proper — show the weakest returns. Lot sizes are smaller, parking alternatives exist, and buyers prioritize other features. In these markets, a garage addition may return less than 40% of cost.
The Buyer Psychology Factor
Beyond raw appraisal value, a third stall reduces days on market in suburban listings. Real estate agents in Phoenix and Nashville report that 3-car garage homes sell 8 to 14 days faster than comparable 2-car listings — a meaningful advantage in slower markets.
This is a specific case of the more general bay-addition project — see the broader guide here.
Starting Your 3-Car Garage Project
Feasibility — not budget — is the first filter: a garage addition that violates setback rules or exceeds foundation capacity cannot be fixed with more money. Pull your property survey and call your local building department this week to confirm zoning allowances and permit requirements before contacting a single contractor. That one conversation eliminates the most common and costly planning mistakes before they start.