How to Convert a Garage to Master Suite: Complete Cost Guide

Converting a garage to a master suite adds 400–600 square feet of living space without touching your property line — making it one of the most cost-efficient ways to expand a home.
The problem is that cost estimates for this project range from $15,000 to over $100,000 depending on region, finishes, and structural requirements, leaving homeowners with no reliable baseline before they sit down with a contractor.
This guide delivers a regional cost breakdown, a clear step-by-step process map, and an honest ROI analysis so you can walk into any contractor conversation fully prepared.
Cost Breakdown: What You’ll Actually Spend
Typical Range by Region
A garage to master bedroom conversion costs between $25,000 and $75,000 for most homeowners, but regional labor markets push that range in both directions.
| Region | Single-Car Garage | Two-Car Garage |
|---|---|---|
| Florida | $28,000–$55,000 | $45,000–$85,000 |
| Texas | $22,000–$50,000 | $38,000–$75,000 |
| California | $45,000–$95,000 | $70,000–$130,000 |
| Midwest (avg.) | $20,000–$45,000 | $35,000–$65,000 |
Two-car garage master suite plans offer more flexibility for a full master bath addition, a walk-in closet, and a sitting area — but structural modifications across a wider span add 15–25% to framing costs. Timeline also affects spend: projects delayed by permit approvals (common in California and New York) can add $2,000–$5,000 in contractor holding costs.
Line-Item Budget Allocation
Plan your garage conversion cost estimation around these core line items:
- HVAC extension and ductwork: 10–15% of total budget ($3,000–$10,000); climate control for a master suite requires either extending existing ductwork or installing a dedicated mini-split system
- Plumbing and master bath plumbing requirements: 20–30% ($6,000–$20,000); adding a master en-suite from a garage is the single largest cost driver
- Structural work — garage door removal, framing, ceiling modifications: 15–20% ($4,000–$14,000)
- Electrical panel upgrades and outlet installation: 8–12% ($2,500–$7,000)
- Flooring, drywall, and insulation: 10–15% ($3,000–$9,000)
- Building permits and inspections: 2–5% ($500–$3,500 depending on jurisdiction)
Hidden Costs Homeowners Miss
Here’s what most budgets don’t account for.
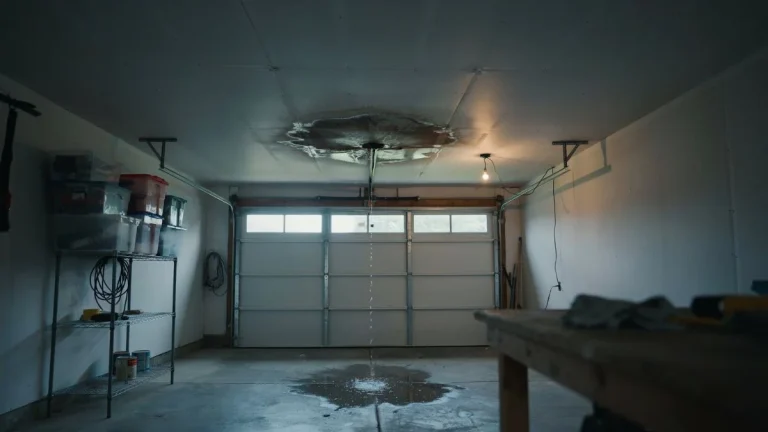
Garage floors slope toward the door by design — typically 1–2 inches per 10 feet — so floor leveling or a new concrete pour adds $1,500–$4,000 before a single wall goes up. Asbestos or mold remediation, discovered only after demolition begins, runs $2,000–$10,000 and halts the project entirely. Rotted sill plates and cracked concrete slabs are common in garages older than 20 years and add $1,000–$6,000 in unexpected structural repairs. Permit requirement changes mid-construction — particularly around egress window sizing or fire separation walls — can force design revisions that cost $3,000 or more in rework.
Budget a 15% contingency on every garage to primary suite project. It is not optional.
Conversion Process: Phase by Phase
Pre-Construction Planning and Permits
Every garage to master bedroom conversion starts with two non-negotiable checks: zoning and HOA approval.
Contact your municipal planning department first. Many jurisdictions require a garage conversion to maintain a minimum number of off-street parking spaces — meaning your conversion may require a variance before a single permit gets filed. HOA approval typically adds 2–6 weeks to your timeline and may restrict exterior modifications like new window placement or siding changes.
Building permits for garage conversions take 2–8 weeks to approve depending on jurisdiction, with California cities like Los Angeles averaging 6–10 weeks. Before applying, hire a licensed structural engineer or contractor to assess load-bearing walls, ceiling joist capacity, and foundation condition. This assessment costs $300–$800 and prevents costly redesigns later.
Structural and Mechanical Work
Structural modifications are the backbone of adding a master suite home addition from a garage.
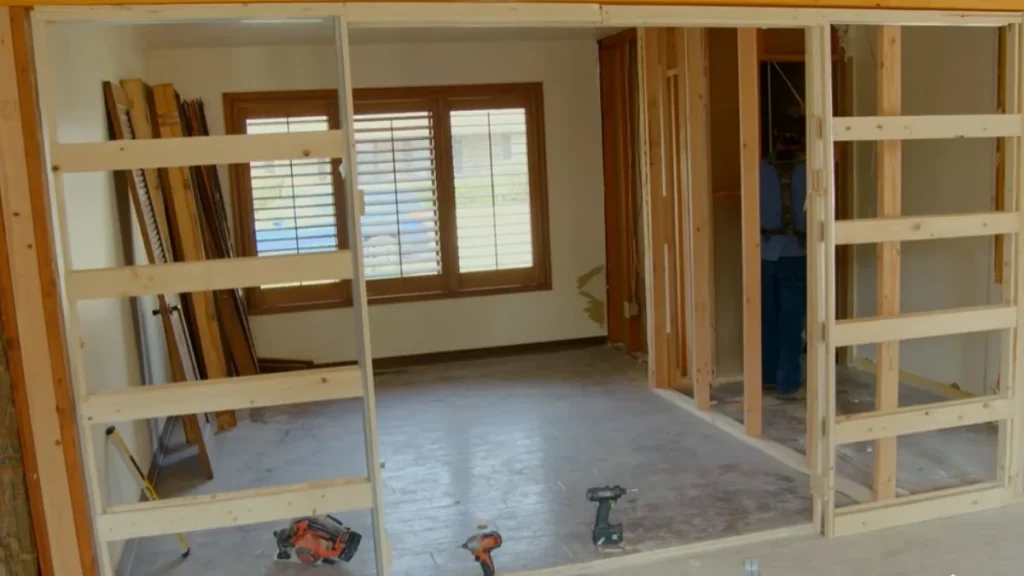
Garage door removal requires installing or reinforcing the existing header — the beam spanning the opening. Most single-car openings need a doubled 2×10 or LVL (laminated veneer lumber) beam; two-car openings often require an engineered steel beam, adding $1,500–$4,000. Garage ceiling vaulting is feasible when roof trusses allow, but requires an engineer’s sign-off and adds $3,000–$8,000.
HVAC systems for the new master suite require either a ductwork extension from the main air handler or a dedicated mini-split unit ($2,500–$5,000 installed). Plumbing rough-in for the master bath must connect to the home’s existing drain-waste-vent system — the closer the garage sits to existing plumbing stacks, the lower this cost.
Finishing and Final Installation
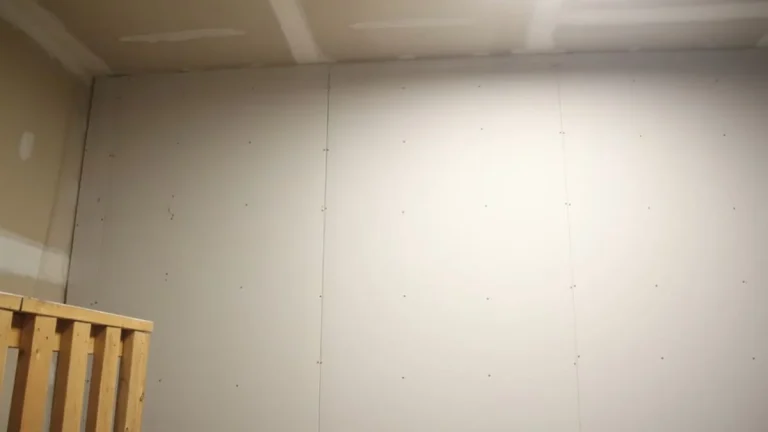
Finishing follows a strict sequence: framing, insulation, drywall, paint, then flooring.
Insulation is critical in garages, which were never designed for climate control. Spray foam on exterior walls and the garage door opening framing delivers the best thermal performance. Flooring goes in after drywall to protect it from construction damage. For the master en-suite bathroom, tile installation and final plumbing fixture connections happen last — after rough inspections are signed off. Built-in closet systems from manufacturers like California Closets or IKEA’s PAX line can be installed in the final week and add $1,500–$8,000 depending on configuration.
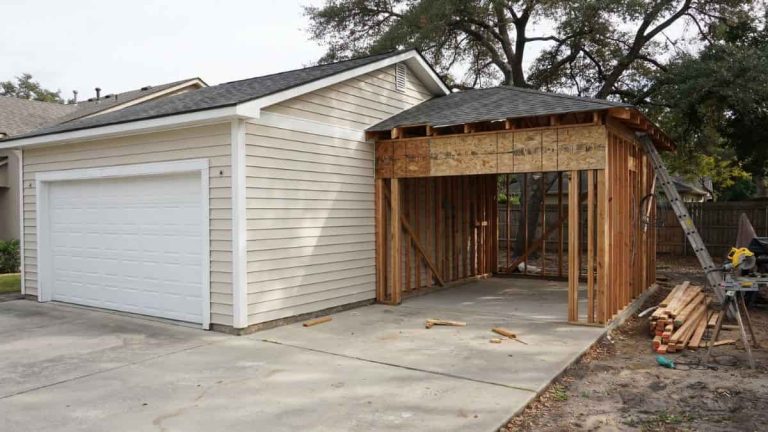
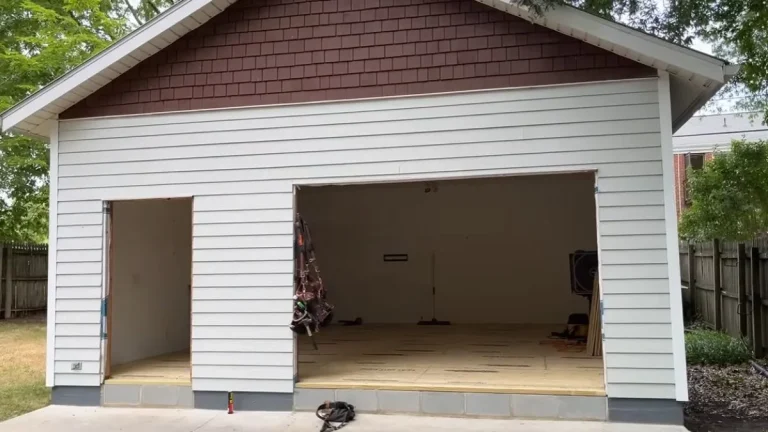
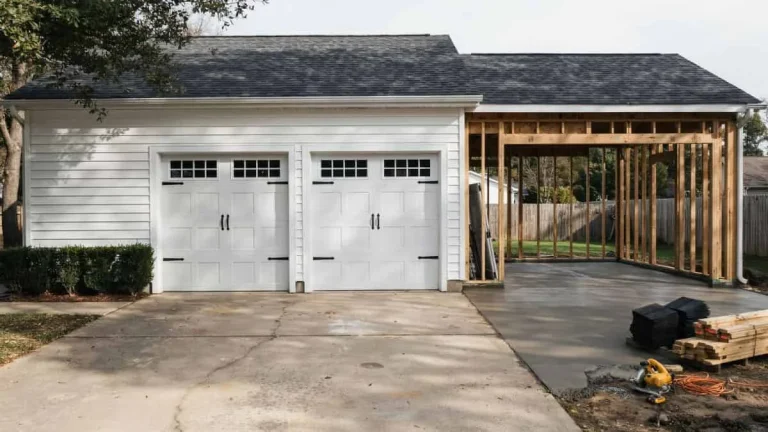
The first step in most conversions is sealing up the garage door opening itself — here’s how that’s done.
ROI and Resale Value Reality
Does Conversion Add Home Value?
A garage to primary suite conversion recoups 55–80% of its cost at resale on average, but that range swings dramatically by market.
In high-density urban markets where parking is less critical — think Miami, Austin, or parts of Los Angeles — adding a master en-suite from a garage can push home value up by more than the project cost when the home was previously under-bedroomed for its neighborhood. A three-bedroom home gaining a primary suite in a four-bedroom market sees the strongest equity return. According to a National Association of Realtors report, bedroom additions consistently rank among the top 5 value-adding projects for resale.
The buyer perception problem is real: a lost garage means lost parking, storage, and utility space. In suburban markets where two-car garages are standard — Dallas suburbs, Phoenix, Charlotte — removing garage function can actively reduce buyer pool size and suppress offers.
Conversion vs. Alternative Additions
Home equity ROI from a garage conversion beats a ground-up room addition almost every time on cost-per-square-foot.
| Addition Type | Cost per Sq Ft | Avg. Resale Recoup |
|---|---|---|
| Garage conversion | $80–$150 | 55–80% |
| Room addition (new build) | $150–$300 | 50–70% |
| Basement finishing | $50–$100 | 60–75% |
The garage conversion wins on construction cost because the slab, roof, and three walls already exist. The trade-off is parking loss, which matters more in car-dependent suburban zip codes than in walkable urban neighborhoods.
The honest answer: if your home has a two-car garage and only needs one converted bay, you preserve parking while still adding a master suite — that is the highest-ROI scenario in almost every market.
Key Decision Points Before Starting
How Much Space Do You Actually Have?
A standard single-car garage measures 12×20 feet (240 sq ft) — enough for a bedroom and a small en-suite bathroom, but barely. Fitting a functional master bath with a separate shower, double vanity, and walk-in closet inside 240 square feet requires careful two-car garage master suite plans or accepting significant compromises on one element.
A two-car garage at 20×20 or 24×24 feet (400–576 sq ft) gives genuine design flexibility. That footprint supports a full master en-suite, a walk-in closet, and a small sitting area — the layout most buyers recognize as a true primary suite. If your single garage feels too tight, converting just one bay of a two-car garage preserves parking while still delivering a functional master suite addition.
What Requires a Licensed Professional?
Not every task on a garage to master bedroom conversion needs a contractor, but the critical systems do.
Tasks homeowners can legally DIY in most jurisdictions:
- Drywall hanging and finishing
- Painting and trim installation
- Flooring installation (hardwood, laminate, luxury vinyl)
- Closet system assembly and installation
Tasks that require licensed professionals in all jurisdictions:
- Electrical panel upgrades and new circuit installation
- Plumbing rough-in and master bath plumbing connections
- Structural modifications including garage door removal and header work
- HVAC ductwork extension or mini-split installation
Pulling permits in your own name as a homeowner-builder is legal in many states, but failing inspections due to unlicensed work creates liability that can block future home sales.
What Timeline Should You Plan For?
A complete convert garage to primary suite project runs 4–8 months from permit application to final inspection. Permitting alone takes 2–10 weeks depending on jurisdiction. Structural and mechanical rough-in work takes 3–6 weeks, inspections add 1–2 weeks between phases, and finishing work runs another 4–6 weeks. Contractor scheduling gaps — especially for licensed plumbers and electricians — routinely add 2–4 weeks to realistic timelines. Build that buffer into your plan before committing to a move-in date.
Frequently Asked Questions
What Is the 10-Year Rule for Garage Conversions?
Some California municipalities require that a converted garage be maintained as living space for at least 10 years before it can be converted back or altered again. This rule was designed to protect affordable housing stock and applies specifically to ADU (accessory dwelling unit) conversions in certain jurisdictions — check your local municipal code before assuming it applies to your project.
How Long Does a Typical Conversion Take?
A garage to master suite conversion takes 4–8 months from permit application to final inspection, with permitting accounting for 2–10 weeks of that window. Projects in high-demand markets with contractor scheduling backlogs routinely run closer to 8–12 months total.
Do I Need a Permit, and What Does It Cost?
Yes — a permit is required in virtually every U.S. jurisdiction for a garage conversion that adds plumbing, electrical, or structural modifications. Permit fees range from $500 to $3,500 depending on the municipality and project scope, and skipping the permit creates title and resale complications that can cost far more to resolve later.
Making the Conversion Decision
A garage to master suite conversion delivers the best ROI when your home is under-bedroomed for its neighborhood, your garage is a two-car structure, and you keep at least one parking bay functional. Start by pulling your municipal zoning code and HOA rules this week — those two documents will tell you whether your project is straightforward or requires a variance before you spend a dollar on design.
From there, get structural assessments from 3 licensed contractors to establish a real cost baseline for your specific home.