Convert Garage Roof to Deck: Beginner’s Guide
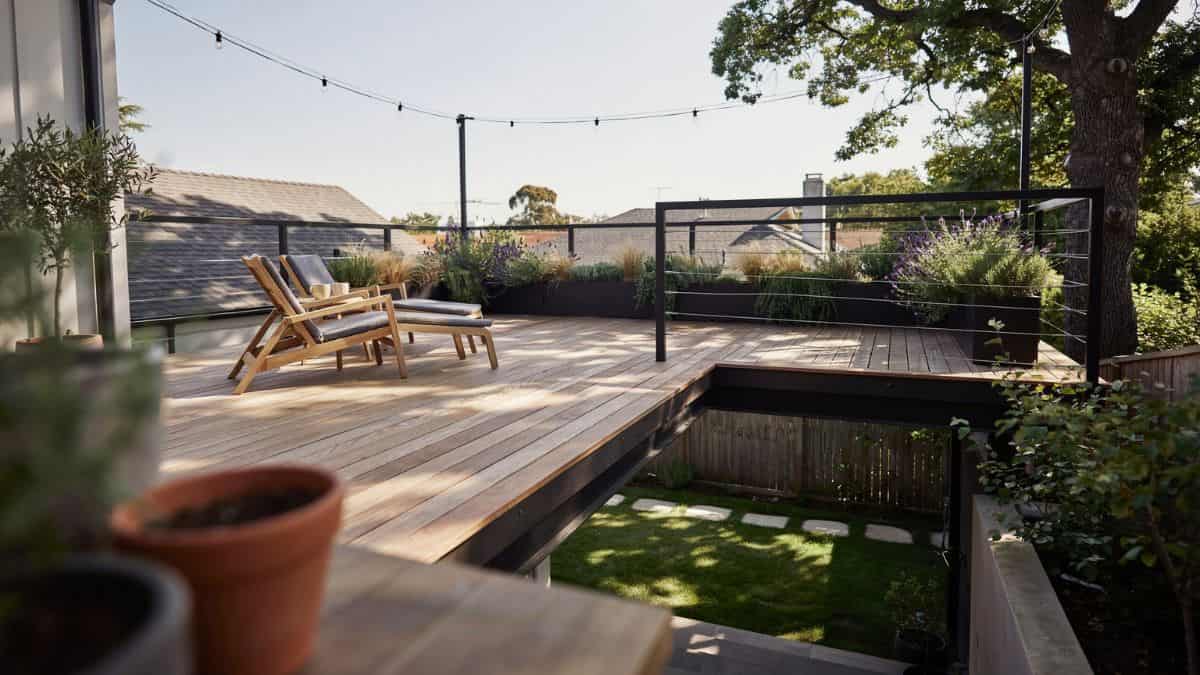
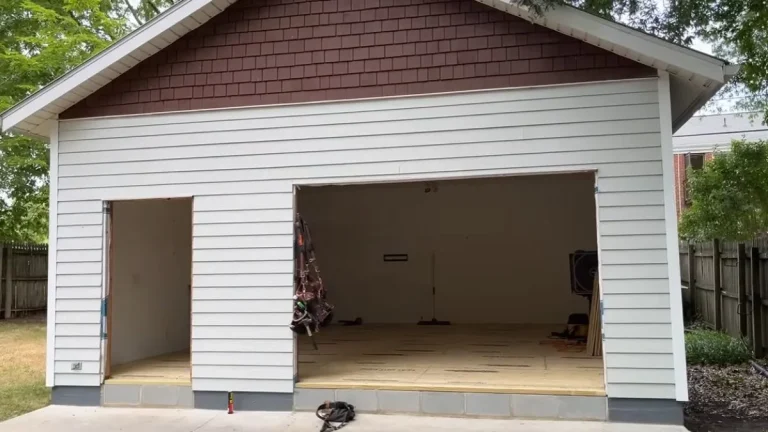
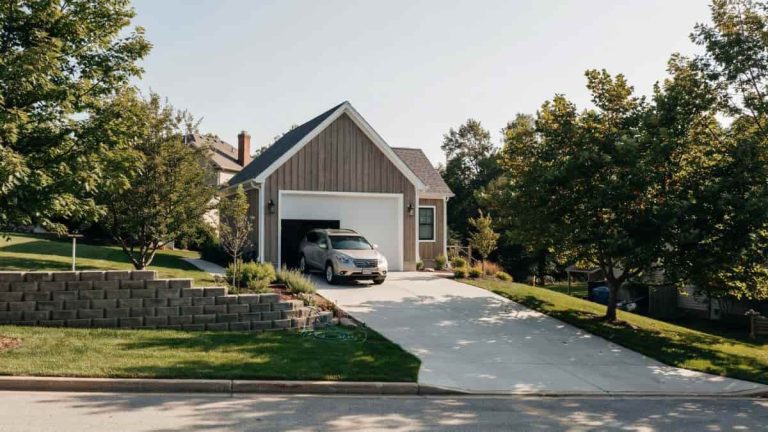
An attached garage roof is often the most overlooked buildable surface on a property — flat, structurally substantial, and already positioned directly off the house.
Most homeowners don’t know whether their roof can handle the load, whether the project needs a permit, or what it realistically costs — and that uncertainty stops them before they start.
This guide gives you a concrete roadmap: structural assessment, permit requirements, material choices, and cost benchmarks — everything needed to decide whether to convert garage roof to deck space with confidence.
Is Your Garage Roof Conversion-Ready?
Before spending a dollar, confirm the structure beneath you can support the project. Most garage roofs are not automatically deck-ready — but many can be made so with the right assessment.
Structural Feasibility Assessment
Flat vs. pitched roofs: A flat roof garage deck conversion is straightforward in principle — flat or low-slope roofs (under 2:12 pitch) give you a workable platform without major framing changes. Pitched roofs above a 4:12 slope require either a full structural rebuild to create a level surface or a specialized floating deck frame, both of which significantly increase cost and complexity.
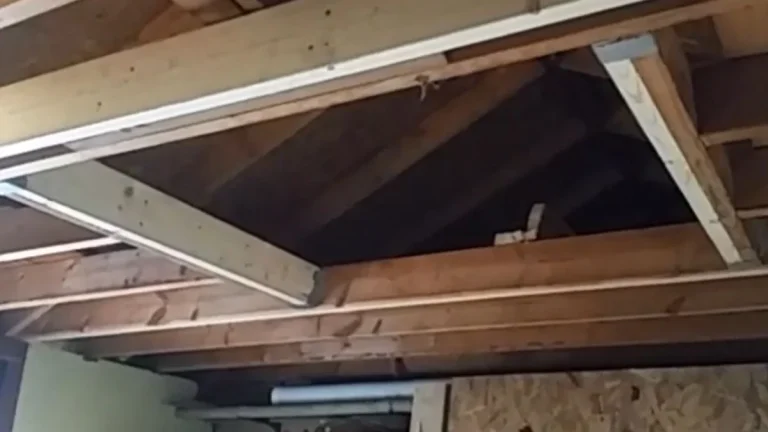
Load-bearing capacity: Standard garage roof framing handles 10–20 lbs per square foot (PSF) of live load. A finished rooftop deck requires a minimum 40 PSF live load capacity per International Building Code (IBC) standards. That gap is critical. A licensed structural engineer — not a general contractor — must evaluate your existing joists, beams, and wall support before any build begins. Reinforcement often means sistering joists or adding a steel beam, which can add $2,000–$8,000 to your project budget.
When to call an engineer: Any garage built before 1980, any span wider than 16 feet, or any roof showing visible sag requires a structural engineering consultation before proceeding.
Pre-Conversion Inspection Checklist
Run through these four checks before contacting a contractor:
- Roof membrane condition: Look for cracks, bubbling, or pooling water — signs the existing waterproofing layer has failed and needs full replacement before decking begins
- Drainage: Confirm downspouts and scuppers (roof drainage openings) are clear and functional; poor drainage accelerates structural damage under a deck
- Water damage: Check the garage ceiling from inside for staining, soft spots, or mold — active leaks disqualify the roof until repaired
- Foundation and walls: Inspect the garage walls for cracking or bowing, which signals the structure may not handle added dead load (the permanent weight of decking materials)
Turning the roof into a usable deck almost always requires reinforcing the joists below first.
Permits, Codes, and Legal Requirements
Skipping permits on a rooftop deck is one of the costliest mistakes a homeowner can make — it can trigger forced demolition, failed home sales, and liability gaps if someone is injured on an unpermitted structure.
Building Permit Process and Inspection Checkpoints
Nearly every municipality requires a building permit for rooftop deck construction. The application typically requires a site plan, structural drawings stamped by a licensed engineer, and a materials specification sheet. Expect 2–8 weeks for permit approval depending on your jurisdiction.
Inspection checkpoints usually include:
- Framing inspection: Verifies structural reinforcement meets load requirements before decking is installed
- Waterproofing inspection: Confirms membrane installation before it gets covered by decking material
- Final inspection: Checks railings, stairs, electrical (if applicable), and overall code compliance
Use the ICC (International Code Council) online portal or your municipal building department’s website to pull your local adopted code version before submitting plans.
Local Zoning, Setback, and Height Restrictions
Zoning laws control where and how high a deck can be built. Most residential zones impose setback requirements — minimum distances from property lines — that a raised deck must respect. In some municipalities, a rooftop deck that pushes your structure’s effective height above 35 feet triggers a variance (a formal exception request), which adds weeks and fees to the process.
Check your local zoning map through your county assessor’s or planning department’s website before finalizing any design.
HOA Approval and Neighbor Notification Rules
If your property sits within a homeowners association, HOA architectural review board approval is a separate requirement from municipal permits — and denial is common for rooftop projects that alter streetscape appearance. Submit renderings, material samples, and a written project description to your HOA board before pulling permits.
Some municipalities also require neighbor notification for projects that affect sightlines or privacy, particularly in dense suburban neighborhoods.
Safety Codes Specific to Rooftop Decks
The IBC sets the baseline safety standards most local codes adopt. Key requirements for rooftop deck construction include:
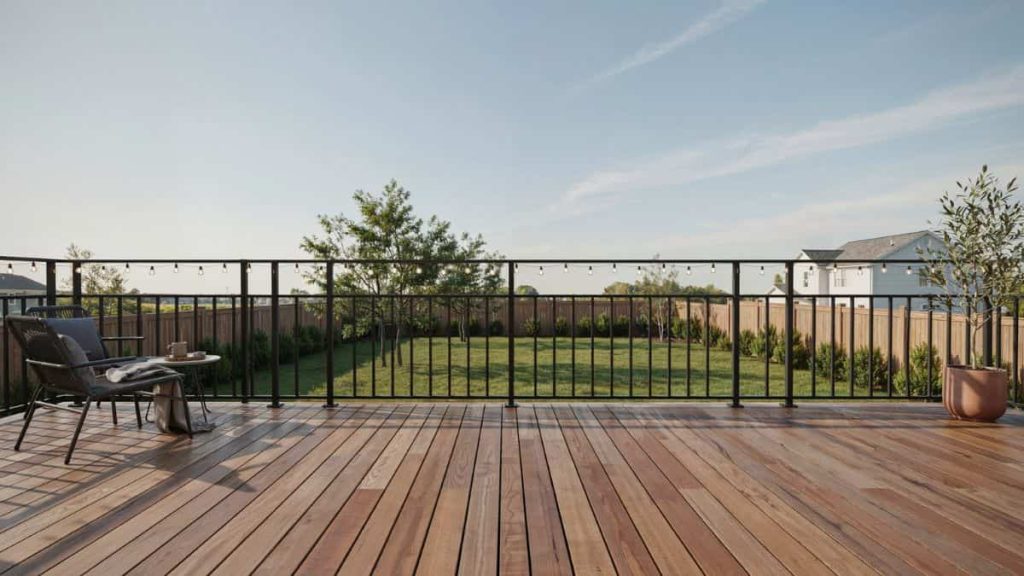
- Guardrail height: Minimum 42 inches on any deck surface 30 inches or more above grade
- Baluster spacing: Maximum 4-inch gap between balusters to prevent a 4-inch sphere from passing through
- Stair rise and run: 7¾-inch maximum rise, 10-inch minimum run per IBC Section 1011
- Live load rating: 40 PSF minimum, as noted above — this must be documented in your permit submission
Planning the Build: Materials, Cost, and Timeline
Cost Breakdown and Budget Realities
A deck over garage roof project typically runs $15,000–$40,000 for a professionally built 400–600 square foot deck. The wide range reflects regional labor rates, structural complexity, and material choices.
Core material costs to budget:
- Waterproofing membrane: $3–$8 per square foot installed, depending on system type
- Structural framing and reinforcement: $2,000–$8,000 depending on existing joist capacity
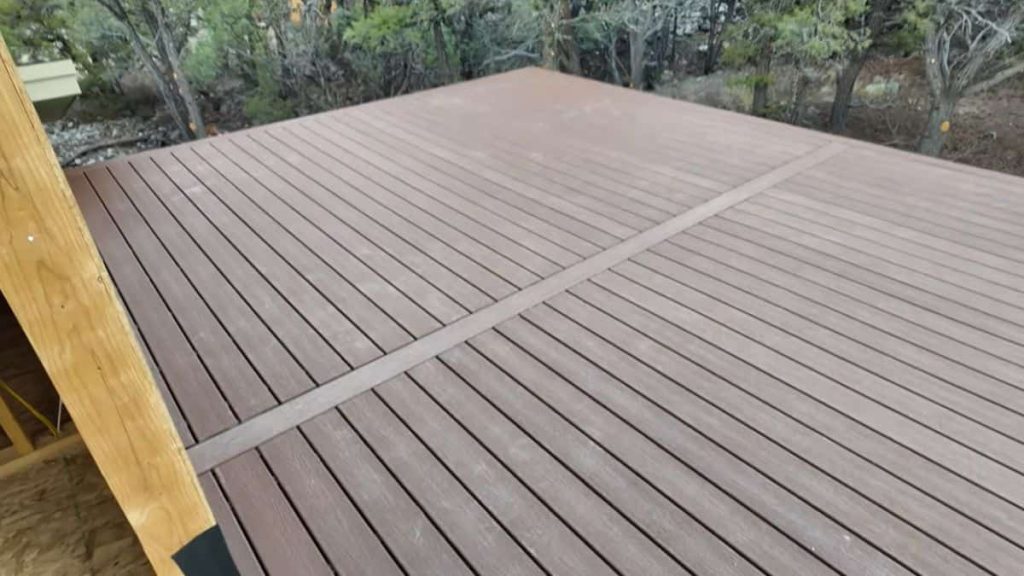
- Decking material: $4–$22 per square foot — composite decking (Trex, TimberTech) sits mid-range; hardwood like Ipe runs highest
- Flashing and edge sealing: $500–$2,000 depending on perimeter length and complexity
Hidden costs catch most homeowners off guard:
- Structural engineering report: $500–$1,500
- Permit fees: $200–$1,200 depending on municipality
- Inspection fees and re-inspection if corrections are required
- 10–15% contingency for substrate damage found during demo
Comparing a full roof replacement alone ($6,000–$12,000) against a combined replacement-plus-deck conversion ($18,000–$35,000) shows the conversion adds roughly $10,000–$25,000 in net cost but delivers functional outdoor living space that flat roof replacement alone never provides.
Waterproofing and Weather Protection Strategy
Waterproofing is the single most critical layer in any garage roof deck waterproofing system — get it wrong and the entire structure fails from the inside out.
The 3 primary membrane systems used in rooftop deck construction:
| Membrane Type | Cost per sq ft | Lifespan | Best For |
|---|---|---|---|
| EPDM (rubber) | $3–$5 | 20–25 years | Budget builds, simple flat roofs |
| TPO | $4–$6 | 15–20 years | Energy efficiency, hot climates |
| PVC | $5–$8 | 20–30 years | Chemical resistance, high-traffic decks |
All three require proper flashing at every wall junction, drain, and penetration point. Flashing failures — not membrane failures — cause the majority of rooftop deck leaks. In freeze-thaw climates (USDA Hardiness Zones 3–6), PVC and EPDM outperform TPO due to superior cold flexibility.
Plan annual inspections each spring: check flashing seams, clear drains, and look for membrane punctures from winter debris.
Construction Sequence and Timeline
Rooftop deck construction follows a strict sequence — skipping steps or reversing order causes failures that are expensive to correct.
- Demolish existing roof surface and inspect substrate for rot or damage (Days 1–3)
- Install waterproofing membrane with all flashing, drains, and edge terminations — this layer must pass inspection before anything goes over it (Days 4–8)
- Install structural framing — sleepers or a raised pedestal system to distribute load and create a level deck plane (Days 9–12)
- Install decking boards — composite or hardwood, with proper gap spacing for drainage (Days 13–16)
- Install railings, stairs, and any electrical for lighting or outlets (Days 17–22)
Total construction timeline for a 400–500 square foot deck runs 3–5 weeks from permit approval to final inspection, assuming no substrate surprises.
Key Decisions Before You Start
Alternative Outdoor Expansion Options Comparison
A garage roof deck conversion is not always the right answer — even when it’s structurally feasible. Compare it honestly against the alternatives before committing.
| Option | Avg Cost | Permits Required | Added Living Space | Best For |
|---|---|---|---|---|
| Garage roof deck | $15,000–$40,000 | Yes | 400–600 sq ft elevated | Small yards, urban lots |
| Ground-level patio extension | $3,000–$12,000 | Sometimes | Unlimited | Flat yards with space |
| Pergola addition | $5,000–$15,000 | Sometimes | Shade only, no floor | Existing patio enhancement |
| Sunroom addition | $20,000–$70,000 | Yes | Enclosed, year-round | Cold climates, all-weather use |
The rooftop deck wins specifically when yard footprint is limited and elevated views or privacy are priorities. If you have usable yard space, a ground-level patio delivers more square footage at a fraction of the cost.
Climate-Specific Challenges by US Region
Climate determines which materials, membranes, and structural specs your deck actually needs.
- Northeast and Midwest (Zones 3–5): Snow load is the defining structural factor — roofs in Boston or Minneapolis must handle 40–60 PSF snow load in addition to the standard 40 PSF deck live load, meaning structural reinforcement is almost always required
- Pacific Northwest: Persistent moisture and freeze-thaw cycles demand PVC or EPDM membranes with aggressive flashing details and sloped drainage built into the deck frame
- Southeast and Gulf Coast: High humidity accelerates composite decking degradation and mold growth under deck boards — elevated pedestal framing systems that allow full airflow beneath decking are essential
- Southwest: UV intensity degrades TPO membranes faster than manufacturers’ rated lifespans suggest; specify a 60-mil TPO minimum or upgrade to PVC in Arizona, Nevada, and Southern California
Common Failure Points and Prevention Strategies
Most rooftop deck failures trace back to 3 predictable mistakes:
Inadequate waterproofing at transitions. The junction between the deck membrane and the house wall is the most common leak point. Prevention: specify a minimum 8-inch membrane upturn at all vertical surfaces, sealed with compatible flashing tape and counter-flashing.
Skipping the structural engineering report. Contractors who skip engineering assessments routinely underestimate garage roof structural load requirements. A failed deck under occupancy load is a liability and safety emergency. Prevention: require a stamped engineering report before signing any construction contract.
Poor drainage design. Water pooling beneath or on composite decking causes membrane punctures and accelerated rot in any wood substrate. Prevention: install a minimum 1/4-inch-per-foot slope toward drains in the membrane layer, independent of the deck surface above.
Ready to Move Forward
Structural feasibility determines everything — no amount of planning, budget, or material selection matters if your garage framing cannot support 40 PSF of live load. Hire a licensed structural engineer for a roof assessment before contacting a single contractor or pulling a permit; most charge $500–$1,500 and the report becomes the foundation document for every step that follows.