How to Enlarge Garage Door Opening: Complete Guide

Enlarging a garage door opening costs between $1,500 and $5,000 for most single-to-double conversions — but the structural work hiding above that opening is what determines whether the project is straightforward or dangerously complex.
Most homeowners underestimate what widening actually involves: removing load-bearing framing, sizing a new structural header, pulling permits, and passing inspections — all before a new door ever gets installed.
This guide walks you through every step of the process, including structural requirements, permit expectations, and a realistic cost breakdown, so you can make an informed decision before calling a contractor or engineer.
Is Widening Your Garage Door Opening Actually Possible?
For most attached or detached garages, widening the door opening is structurally feasible — but feasibility depends entirely on what’s carrying the load above your existing opening.
Identify Whether Your Garage Wall Is Load-Bearing
A load-bearing wall supports the weight of the structure above it — roof framing, a second floor, or both. In most garages, the front wall with the door opening is load-bearing because roof rafters or trusses bear down directly on the top plate of that wall.
Before any framing gets cut, a structural engineer consultation is essential. A licensed engineer will assess the existing garage door header — the horizontal beam spanning the opening — and determine whether it’s adequate for a wider span or needs full replacement. Skipping this step risks catastrophic framing failure during construction.
Standard vs. Custom Opening Dimensions
Standard single garage door openings run 8 to 9 feet wide. Standard double openings run 16 feet wide. Common upgrade paths include:
- Converting a single 8-foot opening to a 10-foot opening
- Widening to a full 16-foot double opening
- Converting a 7-foot to 8-foot garage door height (vertical enlargement)
Custom sizing beyond 16 feet typically requires an engineered steel I-beam support rather than a standard dimensional lumber header, which raises both material and labor costs significantly.
Key Feasibility Factors
Three conditions determine whether your project is straightforward or complex:
- Existing header size: An undersized garage door header replacement adds cost and engineering time
- Foundation and footing width: Wider openings shift load to the jack and king studs at each side, which need adequate footing support below
- Local permit requirements: Most municipalities require stamped structural drawings for any load-bearing modification, regardless of opening size
If your garage shares a wall with living space, expect additional fire-separation requirements under the International Building Code (IBC) that can affect framing choices.
The Step-by-Step Widening Process
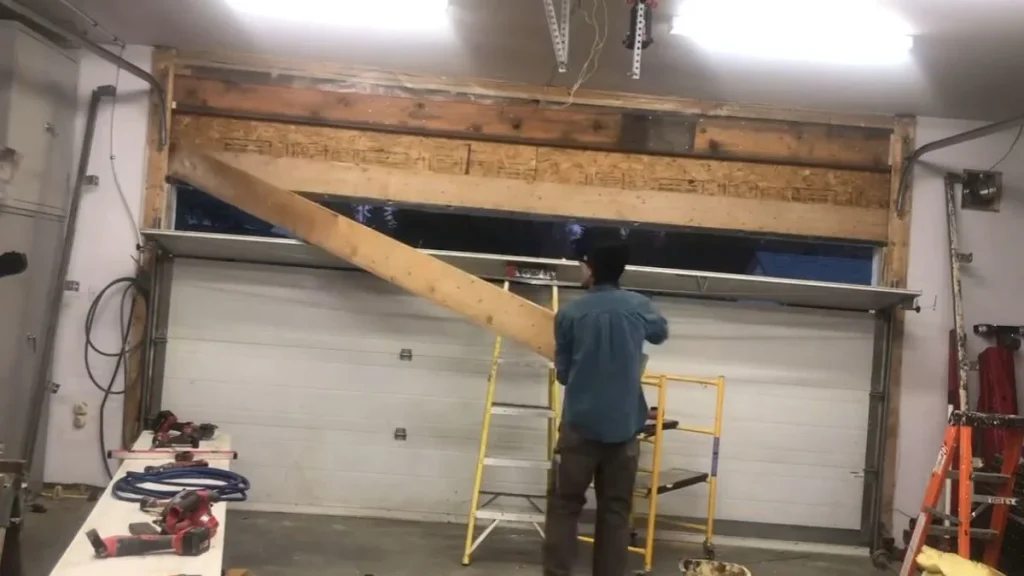
Widening a garage door opening follows a strict sequence — skip or reorder any step and you risk failed inspections, structural damage, or injury.
Step 1: Structural Engineer Assessment
Hire a licensed structural engineer before touching any framing. The engineer evaluates whether your front wall is load-bearing, calculates the correct header or I-beam size for the new span, and produces stamped drawings that most permit offices require for approval.
Expect to pay $300 to $700 for a residential structural assessment, with turnaround typically running 3 to 10 business days depending on the engineer’s workload and project complexity.
Step 2: Permit Application and Building Code Review
Submit your stamped drawings to your local building department along with the permit application. Most jurisdictions require permits for any structural modification to a load-bearing wall, regardless of how minor the change appears.
Permit approval timelines range from 1 week in smaller municipalities to 6 weeks in high-volume urban building departments. Budget for this delay before scheduling contractors — starting work without a permit can result in mandatory demolition and re-inspection fees.
Step 3: Remove Existing Door and Hardware
Disconnect and remove the garage door opener, tracks, springs, and cables before any framing work begins. Torsion springs store significant mechanical energy — improper handling causes serious injury. If you lack experience with spring systems, hire a garage door technician for this phase specifically. Disposal of old hardware typically runs $50 to $150 at a local transfer station.
Step 4: Install Structural Support Beam
This is the most technically demanding phase. Temporary support walls must hold the roof load while the existing garage door header is removed. The new beam — dimensional lumber LVL (laminated veneer lumber) for moderate spans, or a steel I-beam for spans exceeding 16 feet — is then set and secured to the jack and king studs on each side.
A licensed contractor must perform or directly supervise this work. Any deviation from the engineer’s beam specification voids the structural approval.
Step 5: Install New Larger Garage Door
Once framing passes inspection, the new door goes in. Standard replacement options include 8-foot, 9-foot, 10-foot, and 16-foot wide doors in heights of 7 or 8 feet. Custom sizing beyond these dimensions carries a 20 to 40 percent premium over stock pricing and typically adds 2 to 4 weeks of lead time.
Springs, cables, and the opener must all be recalibrated or replaced to match the new door’s weight and dimensions — this is not optional and is frequently overlooked in initial budget estimates.
This is the right fix specifically when your door is simply too large for the current opening.
Cost Breakdown and Budget Planning
A complete garage door opening enlargement project typically runs $1,500 to $5,000 for standard conversions — but structural surprises, regional labor rates, and custom door sizing can push totals well beyond that range.
Structural Engineering and Design
A residential structural engineer consultation costs $300 to $700 in most U.S. markets. Complex projects — those involving shared walls, unusual roof loads, or second-story framing above the garage — can push engineering fees to $1,200 or more. Stamped structural drawings, which most permit offices require, are usually included in that fee but confirm this before signing an agreement.
Beam Installation and Header Work
Material and labor for garage door header replacement represent the largest single cost in most projects.
| Component | Typical Cost Range |
|---|---|
| LVL (engineered lumber) beam | $200 – $500 |
| Steel I-beam (spans 16+ ft) | $600 – $1,800 |
| Temporary support wall labor | $300 – $600 |
| Header removal and installation labor | $800 – $2,000 |
Labor rates vary significantly by region. Northeast and West Coast markets run 30 to 50 percent higher than Midwest and Southeast averages for the same scope of framing work.
New Garage Door and Hardware
Standard steel garage doors cost $400 to $1,200 depending on width, insulation rating, and finish. A 16-foot double door typically costs more than two separate 8-foot single doors due to hardware complexity. Add $300 to $600 for a new opener, springs, and cables, plus $200 to $400 for professional installation and calibration.
Custom doors — non-standard widths, wood construction, or carriage-house designs — carry a 20 to 40 percent premium over stock pricing.
Permitting, Inspection, and Contingency
Permit fees range from $50 in small rural municipalities to $500 or more in major metro areas. Budget for at least one re-inspection if framing corrections are required.
Always add a 15 to 20 percent contingency buffer to your total estimate. Rotted sill plates, undersized existing footings, or outdated wiring discovered during demolition are common — and each adds unplanned cost.
| Project Type | Total Estimated Range |
|---|---|
| Single-to-wider single (8 ft to 10 ft) | $1,500 – $3,500 |
| Single-to-double (8 ft to 16 ft) | $3,000 – $6,500 |
| Custom oversize with steel I-beam | $5,000 – $10,000+ |
When to DIY vs. Hire Professionals
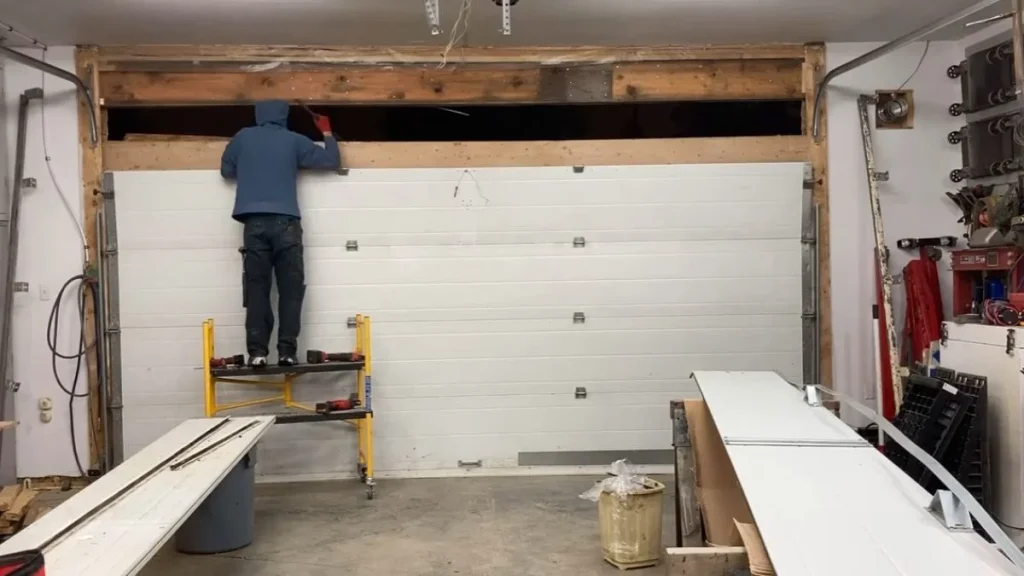
Enlarging a garage door opening is not a pure DIY project — but that does not mean homeowners have no role. Knowing exactly where the line sits protects both your safety and your permit approval.
What Homeowners Can Safely Handle
Several phases carry low structural risk and are appropriate for experienced DIYers:
- Disconnecting and removing the existing garage door opener
- Removing door panels, tracks, and hardware after springs are safely released
- Demolition cleanup and debris removal
- Painting, trim work, and finishing after inspections pass
These tasks reduce billable labor hours and are straightforward for anyone comfortable with basic hand tools.
What Requires Licensed Professionals
Any work involving the load-bearing wall or structural support beam is strictly off-limits for unlicensed homeowners in most jurisdictions:
- Structural calculations: Only a licensed structural engineer can size a replacement header or I-beam correctly for a given span and load
- Temporary shoring: Improperly built temporary support walls during header removal cause roof sag or collapse
- Beam installation: Setting an LVL or steel I-beam requires precise bearing-point placement that an engineer’s drawings specify
- Electrical modifications: Relocating outlets or the opener circuit requires a licensed electrician in most states
The Real Cost of Cutting Corners
Building inspectors are trained to identify unprofessional structural modifications. A failed inspection means mandatory correction work — often costing more than hiring correctly the first time. More seriously, homeowner’s insurance policies routinely deny claims for damage traced to unpermitted structural work.
In practice, the structural phases of a garage widening project should always involve a licensed contractor working from engineer-stamped drawings. The savings from DIY-ing load-bearing work are never worth the liability.
Ready to Expand Your Garage Space
The structural beam work above your opening — not the door itself — determines whether your project costs $2,000 or $10,000, which makes a licensed structural engineer the single most important call you make before anything else.
Start today by contacting the American Institute of Steel Construction (AISC) or your state’s licensing board to find a licensed structural engineer in your area, then call your local building department to confirm permit requirements and timeline before requesting any contractor quotes.