Garage Door Too Tall for Opening? Complete Fix Guide
A garage door too tall for opening is one of the most common mismatch problems DIY installers face — and according to the Door and Access Systems Manufacturers Association, standard residential door heights run from 7 to 8 feet, leaving little room for error when rough openings vary even by an inch.
The real pain is not knowing whether you have a fixable sizing problem or a structural one — and that uncertainty stops most homeowners cold before they even pick up a tape measure.
Work through this guide and you will leave with a clear diagnosis, a ranked list of solutions from the cheapest quick-fix to the most involved structural correction, and the specific threshold where a licensed contractor needs to take over.
How to Measure If Your Garage Door Is Too Tall
Your rough opening — the framed structural gap in your wall — must be at least 2 inches wider and 2 inches taller than the actual door panel. That gap is your installation tolerance, and ignoring it causes every fit problem that follows.
What “Rough Opening” Actually Means
The rough opening is the framed hole before any trim or casing goes on. Measure its height from the floor to the underside of the header — the horizontal beam above the opening. That number is your structural threshold. The door panel height must sit below it by at least 2 inches to allow for the track system and hardware.
Standard Door Height Specifications
Most residential garage doors come in two standard heights: 7 feet (84 inches) and 8 feet (96 inches). A 7-foot door requires a rough opening of at least 86 inches tall. An 8-foot door needs at least 98 inches. If your rough opening dimensions fall short of those numbers, the door is effectively too tall for the opening.
The 4-Inch Overhead Clearance Rule
Beyond the rough opening, you need at least 4 inches of clearance above the door panel to mount the horizontal tracks and torsion spring hardware. Measure from the top of the rough opening to your ceiling or first obstruction. Less than 4 inches means standard track systems will not fit without garage door height adjustment methods such as low-headroom bracket kits.
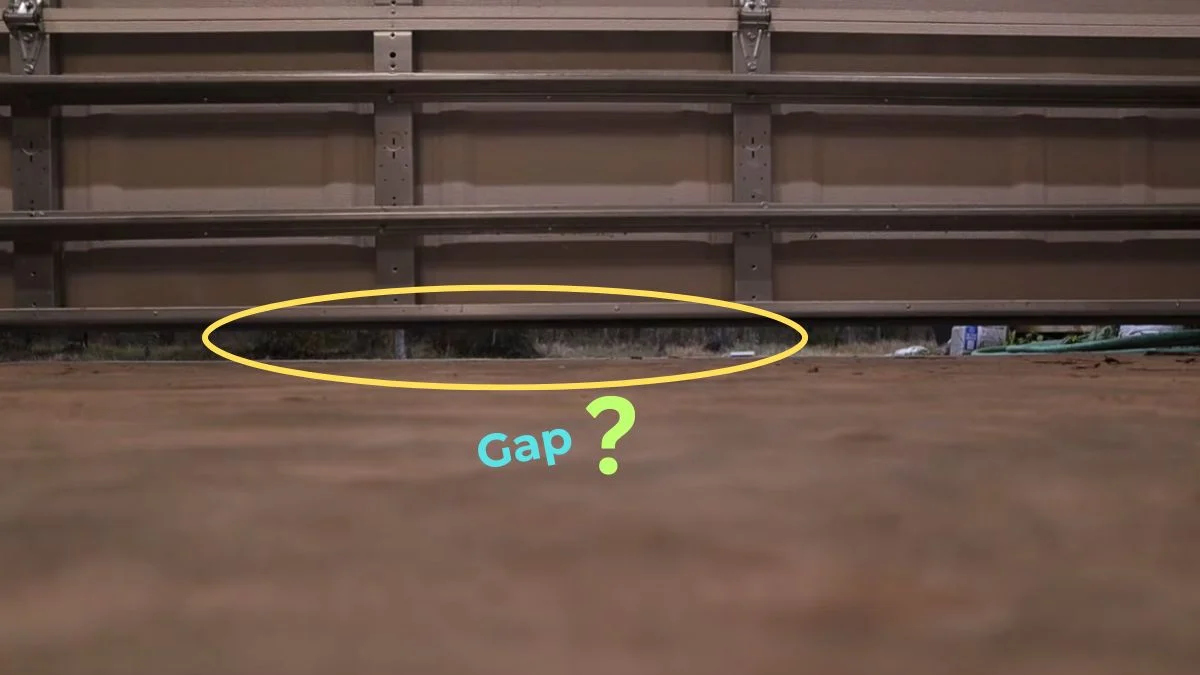
Checking for Excessive Gaps
Run a tape measure from the floor to the header at three points — left edge, center, right edge. If any reading differs by more than 1/2 inch, your floor or header is uneven, which compounds clearance specifications problems and rules out simple fixes.
Why Cutting Your Garage Door Isn’t an Option
Trimming a garage door panel to force sizing compliance sounds like a simple fix — it is not. Cutting any section of a garage door creates three serious problems that make the door unsafe, inoperable, or both.
Spring Tension and Structural Integrity
A garage door’s torsion spring is calibrated to the exact weight of the full door assembly. Manufacturers like Clopay and Wayne Dalton calculate spring tension based on total panel count and combined weight. Remove or shorten a panel, and the spring becomes over-tensioned relative to the lighter door. An over-tensioned torsion spring can snap under load, releasing stored energy equivalent to a serious impact injury. This is not a theoretical risk — it is the reason garage door spring replacement consistently ranks among the most dangerous DIY home repairs.
Warranty and Manufacturer Liability
Every major residential garage door manufacturer voids the product warranty the moment the door is structurally altered. Custom garage door sizing from the factory is the only manufacturer-approved path to a non-standard height. Cutting panels also eliminates any recourse if the door fails, shifts liability entirely to the homeowner, and can affect homeowner’s insurance claims related to door malfunctions.
Track Misalignment and Opener Strain
Garage doors are engineered as balanced systems. The track system adjustment, roller spacing, and cable drum winding all assume a specific door height. Shorten the door and the bottom section no longer aligns with the floor seal point, creating gaps that let in weather, pests, and debris. The opener now pulls an unbalanced load, burning out the motor faster and causing uneven wear on the track system — problems that compound into costly repairs within months.
Solution 1: Reframing the Opening (Permanent Structural Fix)
Reframing the garage opening means raising the header height to create a larger rough opening — the most permanent and structurally sound of all oversized garage door solutions. It is also the most involved, and it is the right choice when you need more than 2 inches of additional clearance or when you are accommodating a taller vehicle like an RV or lifted truck.
When Reframing Makes Sense
Choose reframing over other door frame modification approaches when your rough opening dimensions fall short by 3 or more inches, when you are already renovating the garage, or when the existing header shows signs of sag or damage. If you only need 1-2 inches, cheaper solutions covered in later sections apply first.
What Header Removal Actually Involves
Raising the garage door header height requires temporary support walls on both sides of the opening to carry the load while the existing header comes out. A structural engineer or licensed contractor then installs a larger load-bearing beam — typically a laminated veneer lumber (LVL) beam, which handles spans up to 16 feet reliably. Header reinforcement with the correct LVL size is non-negotiable; undersizing the beam creates a structural threshold failure that affects the entire wall.
Cost, Permits, and Timeline
Professional reframing runs between $800 and $3,000 depending on wall construction, beam size, and local labor rates. Most municipalities require a building permit for any load-bearing header modification — budget $50 to $200 for the permit and factor in an inspection visit. A licensed contractor typically completes the work in one to two days.
DIY Complexity
Raising a load-bearing header is not a beginner project. It requires temporary wall shoring, accurate load calculations, and code-compliant beam sizing. If you have framing experience and access to engineering tables, it is achievable — but one miscalculation affects structural integrity. When in doubt, hire a licensed structural contractor.
If the door itself doesn’t fit, you may need to enlarge the opening instead — here’s how that’s done.
Solution 2: Track System Adjustment (Intermediate Fix)
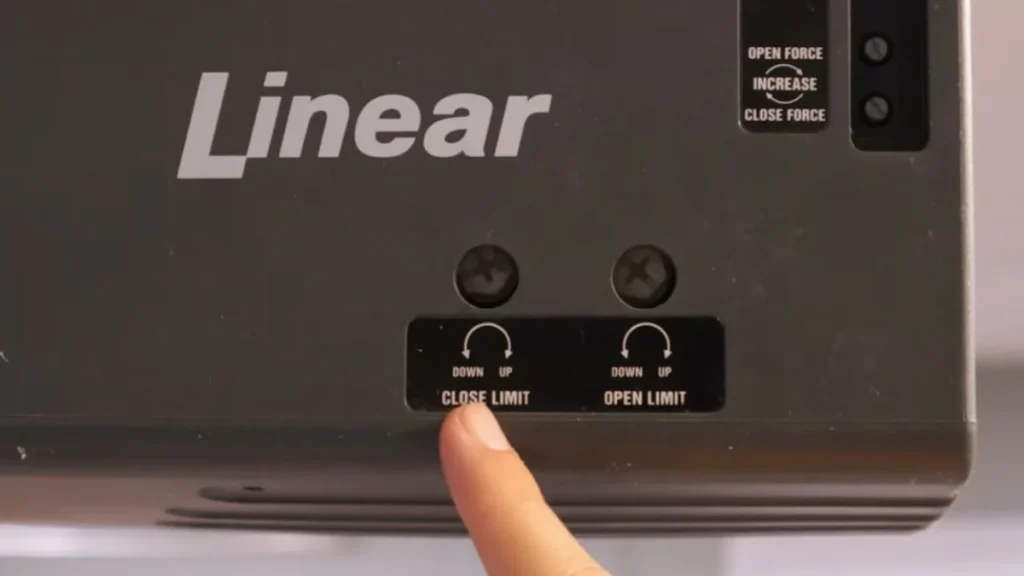
If your door is too tall for the opening by 1 to 2 inches and your header clearance is adequate, adjusting the track system is the most practical middle-ground fix — no structural work, no permits, and no new door required.
How Track Lowering Works
The vertical tracks on either side of the opening mount to the wall via adjustable lag-bolt brackets. Loosening those brackets and sliding the entire track assembly downward effectively lowers the point where the door begins its horizontal travel. This garage door height adjustment method shifts the door’s operational envelope down by the same amount you lower the tracks — typically 1 to 2 inches maximum before other clearance specifications become problematic.
Pivot Point Relocation
The bottom roller bracket serves as the pivot point where the door transitions from vertical to horizontal travel. When you lower the track assembly, you must recalculate where that pivot point lands relative to the door’s bottom edge. If the pivot sits too low, the bottom panel drags on the floor during operation. Measure twice before committing — the pivot point should clear the floor by at least 1/4 inch at the door’s lowest travel position.
When This Approach Fails
Track system adjustment has hard viability limits. It does not work when:
- The door exceeds the rough opening by more than 2 inches
- Overhead clearance above the header is already at the 4-inch minimum
- The existing tracks show wear, rust, or previous bending damage
- The opener’s travel limits cannot be recalibrated to match the new track position
Beyond those thresholds, reframing the opening or ordering custom garage door sizing becomes the only reliable door too tall for opening fix.
Solution 3: Custom or Shorter Door Replacement
Ordering a door sized to your actual rough opening dimensions eliminates the mismatch entirely — no structural work, no track gymnastics, just a door that fits. This is the cleanest oversized garage door solution when your opening is fixed and the door is the variable.
What Custom Garage Door Sizing Actually Offers
Major manufacturers including Clopay, Wayne Dalton, and Amarr all produce doors in non-standard heights. Custom garage door sizing typically covers any height from 6 feet to 12 feet in 1-inch increments. That range handles the vast majority of residential mismatches without any door frame modification. The trade-off is lead time — custom orders generally run 3 to 6 weeks from order confirmation to delivery, compared to same-week availability for stock sizes.
Cost Comparison Against Reframing
Custom door pricing adds a 15 to 30 percent premium over the equivalent stock door. For a mid-range steel door, that means paying $900 to $1,400 instead of $700 to $1,100. Compare that against reframing costs of $800 to $3,000 in labor and materials, and custom sizing frequently wins on total cost — especially when your opening only needs a 1 to 3 inch height reduction.
Measuring Before You Order
Accurate measurement is the single point of failure for custom orders. Measure your rough opening height at three points — left, center, and right — and use the smallest number as your sizing compliance baseline. Subtract 2 inches for installation tolerance, and that final number is your custom door height. Double-check header clearance specifications to confirm at least 4 inches remain above the door for track system hardware before placing the order.
Special Case: Tall Vehicle Accommodation
Fitting an RV, boat on a trailer, or lifted truck into a standard garage is a different problem from a simple door-to-opening mismatch — here, the opening itself is the constraint, and the only real fix is raising garage door header height to match the vehicle.
Vehicle Height Requirements by Type
Standard residential garage doors top out at 8 feet. Most full-size lifted trucks need 7 to 7.5 feet of clearance, which a standard door handles. The gap becomes critical with:
- Class A and Class C RVs, which range from 11 to 13.5 feet tall
- Boat trailers with center-console boats, typically 9 to 11 feet at the highest point
- Lifted trucks with roof racks or antennas, often reaching 8 to 9 feet
- Cargo vans like the Ford Transit High Roof, which stands at 9 feet 4 inches
For any of these, the structural threshold of a standard 8-foot opening simply does not meet garage door opening size requirements.
Header Lifting Cost-Benefit Analysis
Raising a header to accommodate a 10-foot or 12-foot door runs $1,500 to $4,500 when you include structural engineering, header reinforcement with an appropriately sized LVL beam, permit fees, and a custom door order. That cost is significant — but compare it against renting an RV storage unit at $100 to $300 per month, and the renovation pays for itself within 2 to 4 years.
When the Renovation Justifies the Expense
Raising the opening makes financial sense when you own the vehicle long-term, plan to stay in the home for 5 or more years, or when covered storage meaningfully protects a high-value asset. A well-executed header lift also adds measurable resale value — an oversized garage door is a genuine selling point in markets where RV and boat ownership rates are high.
Next Steps: When to Call a Professional
Most garage door too tall for opening problems are solved by one of three fixes — track adjustment, custom door replacement, or reframing — and the right choice depends entirely on how much clearance you are missing. Take your three rough opening measurements today, subtract your door height, and use that number to match your situation to the correct solution in this guide.
If your header shows sagging, cracking, or your opening needs more than 3 inches of structural change, stop and call a licensed contractor before touching anything load-bearing.