How to Build a Garage on a Sloped Driveway: Complete Guide
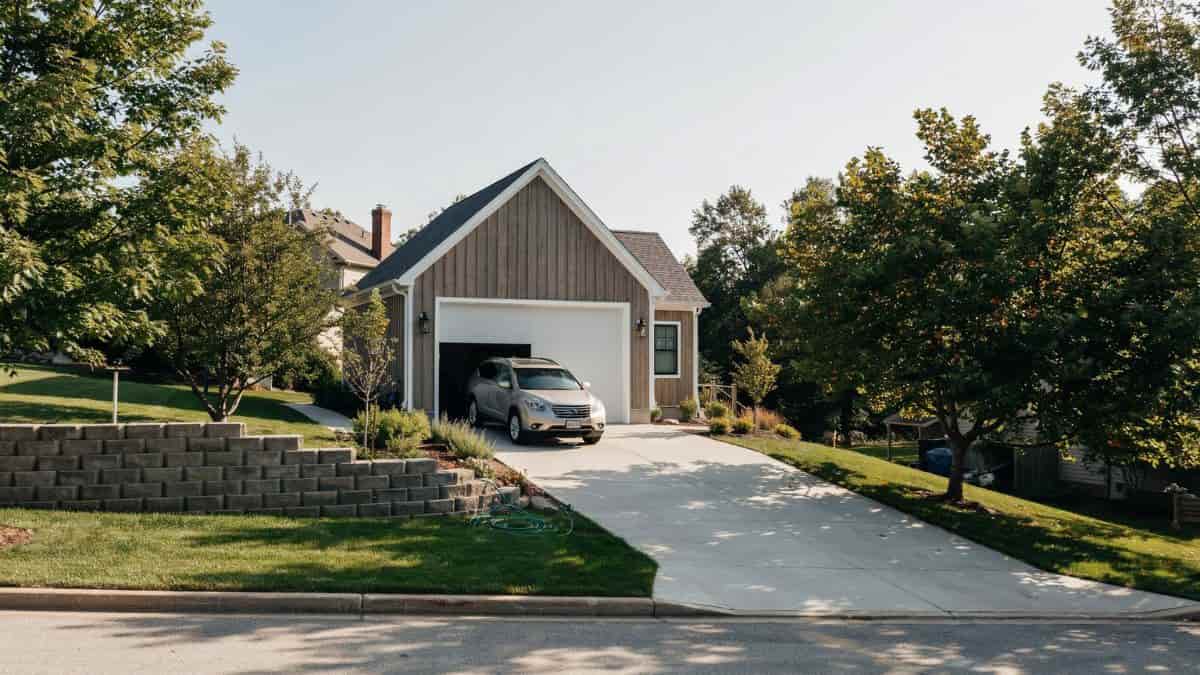
Is building a garage on a sloped driveway feasible?
Building a garage on a sloped driveway is achievable on most residential lots, but slope angle is the single factor that determines whether your project stays affordable or balloons into a major engineering job.
The core problem is that most homeowners underestimate how sharply costs climb once a slope exceeds 10% grade — retaining walls, specialized foundations, and grading work can double or triple the baseline budget of a flat-lot garage build.
Read this section and you will know exactly how to measure your slope, where your property falls on the feasibility scale, and what realistic budget range to expect before you call a single contractor.
Drainage: The Non-Negotiable Challenge
Water follows gravity without exception. On a sloped lot, every rain event sends runoff directly toward the lowest point — and if your garage sits at the bottom of that path, water intrusion becomes a recurring, expensive problem. Standard flat-lot garage construction ignores this entirely, which is why transplanting those methods onto a hillside site almost always fails.
How to Direct Water Away From a Sloped Garage Site
The goal is interception — catching water before it reaches the structure, then routing it around or beneath the building to a safe discharge point.
French drains are the most reliable first line of defense. A perforated pipe buried in gravel-filled trench, positioned uphill of the garage wall, intercepts subsurface water before it reaches the foundation. Place the trench at least 2 feet uphill of the foundation footings, sloping the pipe at a minimum 1% grade toward the outlet.
Swales handle surface runoff. A swale is a shallow, graded channel — typically 6 to 12 inches deep — cut into the ground along the uphill side of the garage to redirect sheet flow around the structure and toward a storm drain or vegetated area. On sloping block garage designs, swales often run parallel to the building’s long axis.
Sump pump systems become necessary when the garage floor sits below grade — common in cut-and-fill construction on steep driveways. A sump pit collects water that infiltrates despite other measures, and an electric pump discharges it away from the foundation.
Garage entrance protection is the most overlooked detail. A channel drain (also called a trench drain) installed flush across the full width of the entrance stops driveway runoff from flowing directly onto the garage floor. Pair it with a slight reverse pitch — sloping the apron 1 to 2 degrees back toward the driveway — to reinforce the barrier.
Slope-related drainage issues are one of the most common problems with these garages — here’s how to fix a clogged drain.
Cut vs. Fill: Choosing Your Foundation Method
The two fundamental approaches to building a garage foundation on a hillside are cut and fill — and choosing the wrong one for your site conditions adds cost, time, and structural risk.
The Cut Method: Excavating Into the Hillside
Cutting means removing soil from the uphill side until you reach a level building pad. The primary advantage is that your footings bear on undisturbed soil — the native ground that has compacted naturally over decades. Undisturbed soil footings are structurally superior because they resist settling far better than any artificially compacted fill. Structural engineers consistently prefer cut construction on slopes above 10% grade for exactly this reason.
The tradeoff is excavation cost and spoil disposal. A typical cut for a two-car garage on a 15% slope can remove 40 to 80 cubic yards of soil, requiring a tracked excavator and multiple dump truck loads. Budget $3,000 to $8,000 for excavation alone before any concrete is poured.
The Fill Method: Building Up With Compacted Soil
Fill construction raises the downhill side of the site to create a level pad. It costs less upfront — no major excavation — but introduces a serious long-term risk. Improperly compacted fill settles unevenly, cracking slabs and undermining footings over time.
Any fill used beneath a garage foundation must be compacted in 6-inch lifts using mechanical plate compactors or vibratory rollers, and most building codes require a compaction report from a geotechnical engineer before the permit is approved.
Which Method Fits Your Site?
Use the cut method when your slope exceeds 10% or when the uphill soil is stable clay or rock. Use fill when the slope is mild — under 8% — and you have access to engineered fill material with documented compaction specs. Many sloping block garage designs combine both: cut the uphill half, fill the downhill half, and install a retaining wall to hold the boundary between them.
Floor Elevation and Vehicle Access
Getting the garage floor elevation wrong on a sloped site creates two compounding problems: vehicles scrape entering or exiting, and water pours in every time it rains. Both are avoidable with precise planning before a single form is set.
How to Calculate the Right Floor Elevation
Start at the garage entrance. Measure the elevation of the driveway at the point where the apron will begin, then set the garage floor at least 4 inches above that point. This 4-inch minimum rise — recommended by most residential building codes — creates a threshold that stops surface water from flowing directly onto the slab.
On steeper driveways, the entrance grade transition becomes the critical calculation. If your driveway slope gradient angle exceeds 12%, a vehicle’s undercarriage will scrape at the transition point unless you introduce a vertical curve — a gradual flattening of the driveway over 10 to 15 feet before the entrance. This is standard practice in sloping block garage design and is required by some municipal codes for new construction.
Ramped vs. Stepped Entrance Approaches
A ramped entrance works when the slope differential between the driveway and the garage floor is under 18 inches. The ramp transitions smoothly and suits most passenger vehicles without modification.
A stepped approach — where the garage floor sits significantly higher or lower than the adjacent driveway — suits basement integration scenarios where the garage occupies the lower level of a split-entry home. Here, the steep driveway garage entrance drops below grade, and the floor elevation is set to match the basement slab level.
Preventing Water Pooling at Low Points
Any low point in the driveway-to-garage transition becomes a water collection zone. Install a channel drain at the base of any depression, and ensure the garage floor itself slopes slightly — 1/8 inch per foot minimum — toward a floor drain or the entrance opening. Never design a garage floor as a perfectly flat slab on a hillside site.
Basement Integration vs. Slab-Only Foundation
The foundation choice for a garage on a sloped lot goes beyond personal preference — the site’s topography often dictates which approach is structurally sound and cost-effective. Understanding the difference between basement integration and slab-on-grade construction prevents expensive redesigns mid-project.
Coordinating an Attached Garage With Basement Walls
When a garage attaches to a home that has a basement, the garage foundation must tie into the existing basement wall system without compromising its structural integrity or waterproofing. The garage footing elevation typically needs to match or step down from the home’s existing footing depth — a detail that requires a licensed structural engineer to verify, not estimate.
On hillside properties, this coordination becomes more complex because the home’s basement wall on the uphill side is already functioning as a retaining wall. Adding a garage that shares that wall introduces new lateral loads — horizontal pressure from soil — that the original wall may not be designed to handle. A structural engineer must review and potentially reinforce the shared wall before construction begins.
Slab-on-Grade Construction on Sloped Sites
Slab-on-grade is simpler and cheaper than basement integration, but slopes create specific moisture risks. Groundwater migrates laterally through soil on hillsides, meaning it approaches the slab from the side, not just from below. A standard vapor barrier laid flat under the slab is insufficient on its own.
Effective moisture management for a hillside slab requires 3 layers working together: a French drain uphill of the slab to intercept lateral groundwater, a 4-inch minimum gravel base beneath the slab for drainage, and a 10-mil or thicker polyethylene vapor barrier lapped up the interior face of foundation walls by at least 6 inches.
When Basement Integration Adds More Problems Than It Solves
Basement integration makes sense when the slope naturally exposes the lower level of the structure — a walkout configuration where the garage door faces downhill. It becomes a liability when the slope is inconsistent, the soil has high clay content, or the existing home foundation uses a different system (such as pier-and-beam versus poured concrete). In those cases, a standalone slab-on-grade garage with robust drainage management is the more reliable and budget-predictable solution.
Grading, Retaining Walls, and Site Prep
Site preparation on a sloped lot is not a preliminary step — it is foundational engineering work that determines whether every subsequent phase succeeds or fails. Skipping or rushing grading and soil prep is the single most common cause of structural problems in hillside garage construction.
Grading Requirements Before Foundation Work
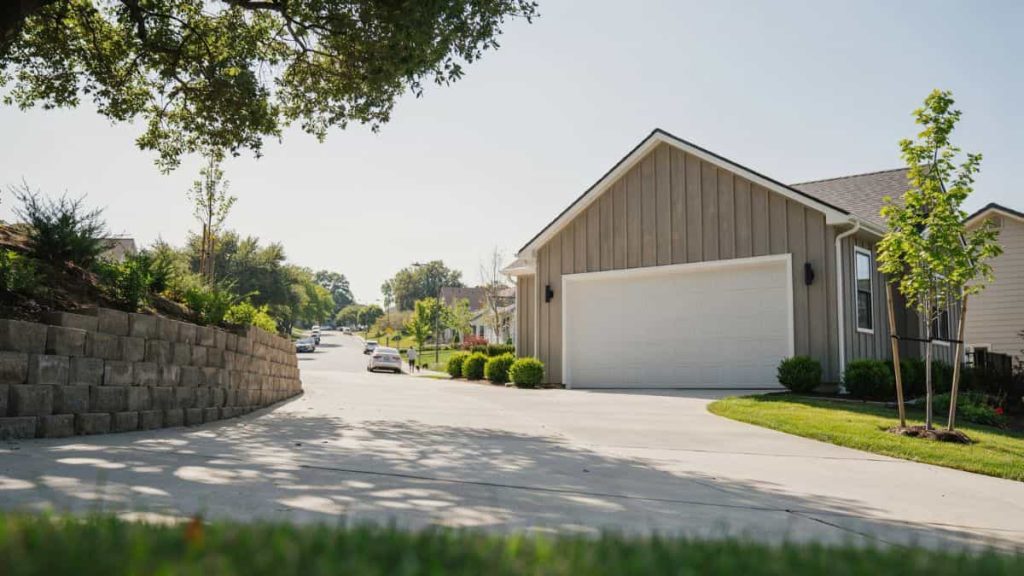
Grading creates the level building pad your foundation requires. On slopes under 8%, a skid steer or small bulldozer can typically complete the work in one to two days. Slopes above 10% require a tracked excavator and a more precise cut-and-fill balance to minimize spoil hauling costs.
The finished grade must slope away from the future building footprint on all sides at a minimum of 6 inches over the first 10 feet — a standard requirement in most residential building codes. This positive drainage slope prevents groundwater from pooling against foundation walls before the structure is even complete.
Retaining Wall Necessity and Placement Logic
Any cut that creates a vertical or near-vertical soil face greater than 3 feet tall requires a retaining wall. On hillside garage sites, retaining walls typically appear on the uphill side to hold back excavated soil, and sometimes on the downhill side to support filled areas beneath the slab edge.
Wall material selection depends on retained height. Segmental retaining wall blocks work for walls under 4 feet. Poured concrete or reinforced masonry block is required above that threshold. Walls exceeding 4 feet in most jurisdictions require a structural engineer’s stamped design before permit approval.
Soil Testing and Compaction Standards
Never skip a soil test on a sloped site. A geotechnical report — typically costing $500 to $1,500 — identifies soil bearing capacity, clay content, and groundwater depth. These three values directly determine footing size, drainage design, and whether undisturbed soil footings are achievable or fill compaction is required.
Compaction testing uses a Proctor density test to verify that fill material reaches 95% of its maximum dry density before any concrete is poured. Most building departments require this documented result as a condition of foundation inspection approval.
Impact on Overall Project Timeline
Grading and site prep adds two to four weeks to a hillside garage project compared to flat-lot construction. Soil testing results take five to ten business days. Retaining wall construction must cure or settle before foundation formwork begins. Plan for this sequencing explicitly — compressing it to save time routinely causes inspection failures and costly rework.
Permits, Codes, and When to Hire Professionals
No sloped-lot garage project skips the permit process without consequence. Unpermitted construction on hillside properties carries compounding risks: failed home sale inspections, mandatory demolition orders, and personal liability if drainage modifications damage neighboring properties.
Local Building Code Variations for Sloped Sites
Building codes for garage construction on sloped lots vary significantly by municipality, but 3 requirements appear consistently across most jurisdictions:
- Setback rules often increase on sloped lots to account for retaining wall footprints and drainage easements.
- Maximum driveway grade for new construction is capped at 20% in most residential codes, with some California municipalities setting the limit at 15%.
- Grading permits are required separately from building permits whenever soil disturbance exceeds a defined threshold — commonly 50 cubic yards.
Check with your local planning department before finalizing any site design. Zoning overlays for hillside or landslide-prone areas add another layer of restrictions that standard building code searches will not reveal.
When a Structural Engineer or Architect Is Mandatory
Professional engineering assessment is not optional in 4 specific scenarios:
- Retaining walls exceed 4 feet in height
- The garage foundation shares a wall with the existing home’s basement
- Fill depth beneath any footing exceeds 12 inches
- The site falls within a designated geologic hazard zone
In these cases, a licensed structural engineer must produce stamped drawings before the building department will accept the permit application. Architect involvement becomes necessary when the garage design integrates with the home’s existing structure in ways that affect egress, fire separation, or load paths.
Permit Timeline and Approval Factors
Expect 4 to 12 weeks for permit approval on a sloped-lot garage, compared to 2 to 6 weeks for a standard flat-lot project. The extended timeline reflects the additional plan review triggered by grading plans, retaining wall designs, and drainage calculations that hillside projects require.
Approval moves faster when you submit a complete package on the first attempt. That package should include a site plan with existing and proposed contours, a foundation plan stamped by a structural engineer where required, a grading and drainage plan, and a soils report if fill construction is involved. Incomplete submissions are the leading cause of permit delays on hillside garage projects.
Next Steps: Planning Your Sloped Garage Project
Drainage and foundation engineering — not construction costs — are the variables that determine whether a garage on a sloped driveway succeeds long-term. Start by measuring your slope percentage and scheduling a geotechnical soil test before contacting a single contractor, because those two data points will define every structural and drainage decision that follows.
A consultation with a licensed structural engineer, which typically costs $300 to $800, will confirm whether cut or fill construction suits your site and identify any permit triggers before you invest in full drawings.