How to Add a Third Bay to Your Garage: Complete Cost & Foundation Guide
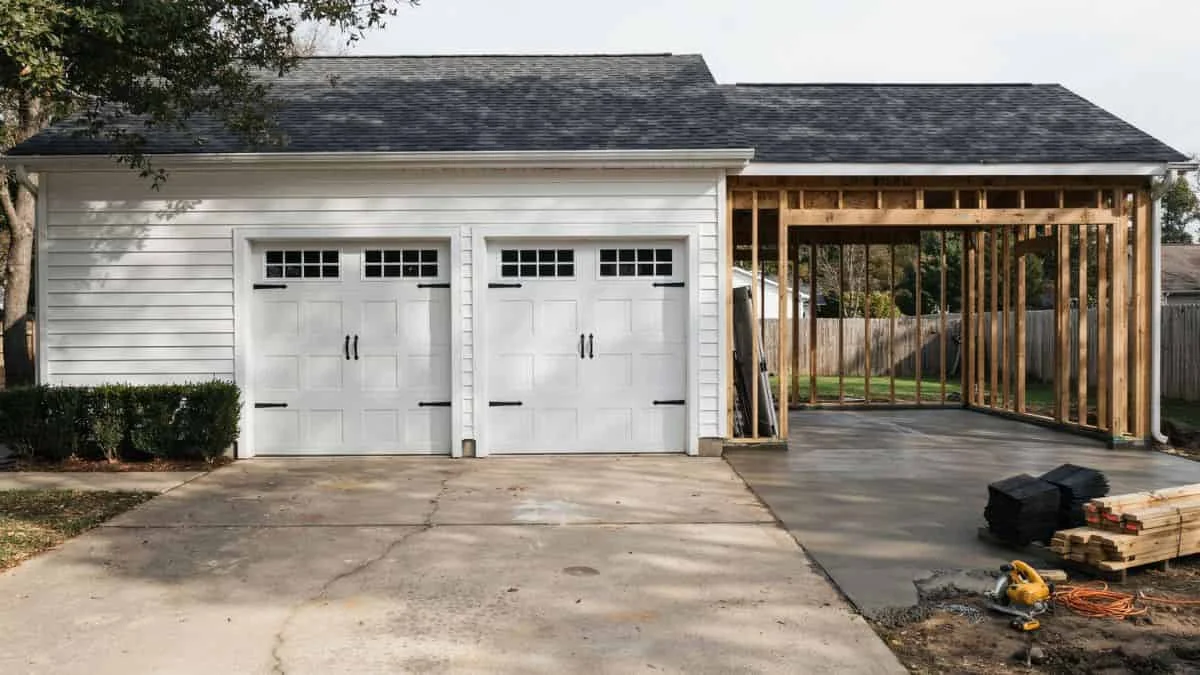
Adding a third bay to an existing two-car garage typically costs between $15,000 and $50,000 depending on foundation type, local labor rates, and whether the existing structure can bear an expansion — and most homeowners discover these variables only after they’ve already called a contractor.
The biggest frustration when adding a third bay to an existing two-car garage is finding reliable numbers: most online estimates are vague, skip permit costs entirely, and say nothing about whether your current slab or framing can handle the addition.
This guide gives you a realistic cost breakdown, a foundation assessment framework, and a permit planning checklist — so you walk into contractor conversations already knowing what questions to ask and what answers to expect.
Cost Breakdown for Adding a Third Bay
Materials and Labor by Square Foot
A standard third-bay addition runs 200 to 400 square feet, depending on whether you need a full-depth stall or a shorter storage bay. Enclosed additions cost $75 to $125 per square foot nationally, while a carport-style addition — open on one or more sides — drops that range to $30 to $60 per square foot.
Regional pricing varies significantly. Midwest projects average 15 to 20% below the national baseline. California and the Northeast run 25 to 40% above it, driven by higher labor rates and stricter code requirements.
Cost Factors Checklist
Several variables push the final number up or down:
- Foundation type: A new concrete slab adds $4 to $8 per square foot. Existing slab extensions can cut that cost by half if the current footer depth qualifies.
- Electrical work: Adding a subpanel or 240V circuit for EV charging or shop equipment costs $800 to $2,500.
- Garage door and hardware: A 9-foot single door with opener runs $900 to $1,800 installed.
- Permits and inspections: Budget $500 to $2,000 depending on jurisdiction — urban counties typically charge more.
- DIY labor savings: Self-managing framing and finishing can cut 20 to 30% off contractor full-service pricing, but foundation and electrical work should stay with licensed trades.
Case Study Costs
| Project Tier | Scope | Estimated Total |
|---|---|---|
| Modest | Carport or gravel base, minimal structure | $8,000 – $12,000 |
| Mid-Range | Enclosed stall, new concrete slab | $15,000 – $20,000 |
| Premium | Structural upgrades, roof reinforcement, full finish | $22,000 – $30,000 |
Structural and Foundation Readiness
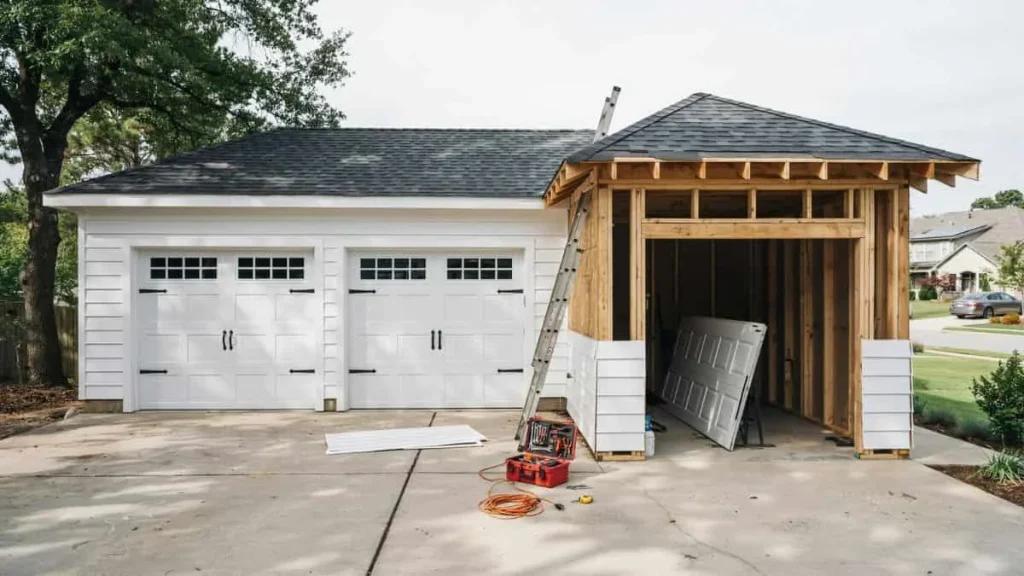
Foundation Assessment Framework
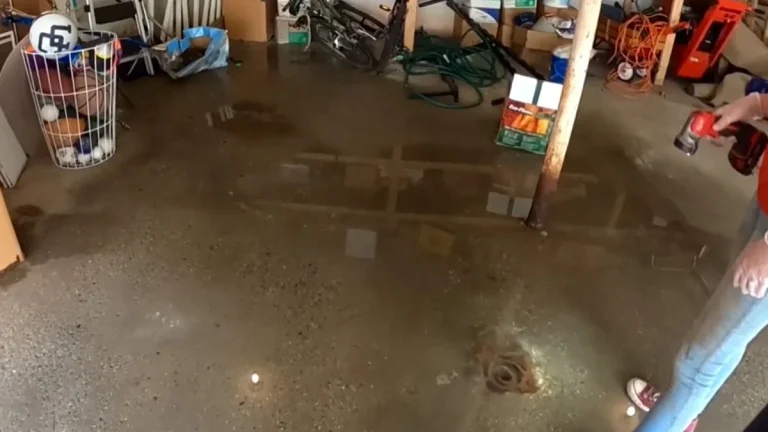
Before pricing out materials, assess what’s already under your garage. Start by inspecting the existing slab for cracks wider than 1/8 inch, uneven settling, or spalling (surface flaking) — any of these signals that the current concrete may not support a lateral extension without reinforcement or replacement.
The 4 key factors that determine whether you need a new pour or can extend the existing slab:
- Slab thickness: A minimum of 4 inches is required for vehicle loads; 6 inches is standard for heavier trucks or equipment.
- Frost line depth: In Minnesota or Wisconsin, footings must reach 42 to 48 inches below grade. In Georgia, 12 inches is sufficient. Mismatched depth is a leading cause of slab heave and cracking.
- Soil bearing capacity: Sandy or expansive clay soils may require compacted gravel base layers or engineered fill before any pour.
- Post-support vs slab extension: For carport-style additions, concrete piers under posts cost $200 to $500 each and avoid a full slab pour — a legitimate cost-saving option on stable soil.
Roof and Load-Bearing Compatibility
Expanding two-car garage to three-car almost always affects the roofline, and this is where structural surprises happen. Most residential garages use pre-engineered trusses spaced 24 inches on center — these cannot be field-modified without an engineer’s stamp.
Triggers that require a structural engineer consultation:
- Adding a shed roof or matching gable requires rerouting load paths across the new bay
- The shared wall between existing and new structure is load-bearing
- Snow load in your region exceeds 25 pounds per square foot (common in the northern U.S.)
- Any truss cutting or splicing is involved
Structural engineering fees run $500 to $1,500 for a garage-scale project — a worthwhile investment that also satisfies most building department requirements for plan review.
Permits, Zoning, and Legal Requirements
Building Permit Process
Nearly every jurisdiction requires a building permit for an enclosed garage addition — and skipping it creates title problems when you sell. The typical timeline from application to final inspection runs 4 to 12 weeks, with most of that time spent waiting for plan review rather than actual inspections.
Required documentation typically includes:
- Site plan: A scaled drawing showing the addition’s footprint, distance from property lines, and relation to the existing structure
- Foundation plan: Slab thickness, footing depth, and reinforcement details
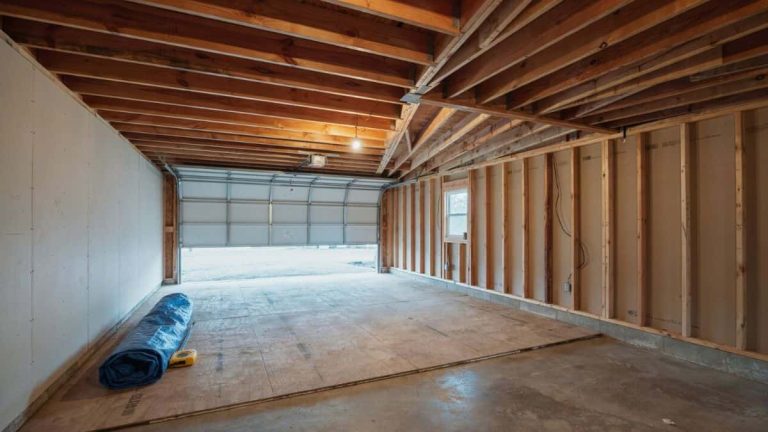
- Framing plan: Wall heights, roof pitch, truss or rafter specifications
- Electrical plan: If adding circuits, panel location, and load calculations
Inspection checkpoints follow a fixed sequence: foundation before the pour, framing before sheathing, rough electrical before drywall, and a final inspection before use. Missing any checkpoint means a re-inspection fee and potential project delay.
Zoning and HOA Constraints
Zoning codes control two things that directly affect garage expansion feasibility: setbacks and lot coverage. Setbacks define the minimum distance from the addition to your property lines — commonly 5 to 10 feet on side yards. Lot coverage caps the percentage of your lot that structures can occupy, typically 30 to 40% in residential zones.
State regulations vary meaningfully. California’s Title 24 adds energy compliance requirements even for garages, which can add $1,000 to $3,000 to a project. Texas has no statewide building code for detached structures in unincorporated areas, pushing all authority to the county or municipality.
HOA approval is a separate process from municipal permitting and often involves:
- Submitting architectural drawings to an HOA review board
- Matching exterior materials and colors to existing neighborhood standards
- Waiting 30 to 60 days for committee review
If your expansion is non-compliant with setback or coverage rules, a variance application to your local zoning board is the path forward. Variance approvals are not guaranteed — approval rates vary widely by municipality — so consult your local planning department before spending money on drawings.
Planning and Execution
Design Decisions: Direction and Layout
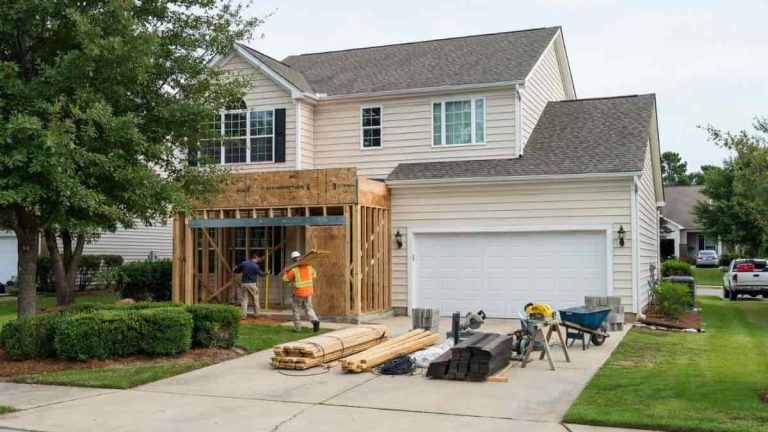
The direction of your expansion determines cost, complexity, and how much disruption you face during construction. Side extensions are the most common approach for expanding a two-car garage to three-car — they require the least structural modification to the existing roof and walls. Rear extensions add depth rather than width, better suited for workshop or storage use than vehicle parking. Vertical additions (adding a loft or second level) cost the most and trigger the most significant structural assessment requirements.
Key design decisions to lock in before drawing plans:
- Door sizing: A standard 9-foot-wide single door fits most passenger vehicles, but a 10-foot door is required for trucks with towing mirrors or for vehicle lift compatibility. Confirm rough opening dimensions before framing.
- Storage vs parking optimization: A 12-foot-deep bay works for storage; a minimum 20-foot depth is needed for a full parking stall.
- Aesthetic matching: Matching roofline pitch, siding material, and trim profile to the existing structure protects garage addition ROI and satisfies most HOA review boards without a fight.
Contractor Selection and Timeline
Get exactly 3 bids — fewer gives you no comparison baseline, more creates diminishing returns. When evaluating quotes, compare these line items directly:
- Foundation scope and concrete specs
- Framing material grade (dimensional lumber vs engineered)
- Permit procurement responsibility
- Payment schedule structure
Red flags in proposals include lump-sum bids with no line-item detail, requests for more than 30% upfront, and no mention of permit costs.
A realistic project timeline for an enclosed third-bay addition runs 8 to 16 weeks from permit approval to final inspection. Build a 10 to 15% contingency into your budget — weather delays, material backorders, and inspection re-schedules are the 3 most common causes of overruns.
For the full process behind the cost — not just the numbers — see the complete guide to adding a third bay.
Will a Third Bay Add Resale Value?
According to Remodeling Magazine’s Cost vs. Value report, garage additions recoup 64 to 80% of project cost at resale, with the highest returns in cold-weather markets where covered vehicle storage is a genuine buyer priority rather than a luxury feature. A third bay crosses from practical addition to premium feature in home price ranges above $400,000, where buyers actively compare garage capacity, and the break-even timeline typically runs 5 to 7 years in appreciating markets.
Start by pulling your local permit application and scheduling a free site assessment with a licensed contractor to validate your foundation and setback clearances before committing to any design.