How to Convert a Garage Door to French Doors
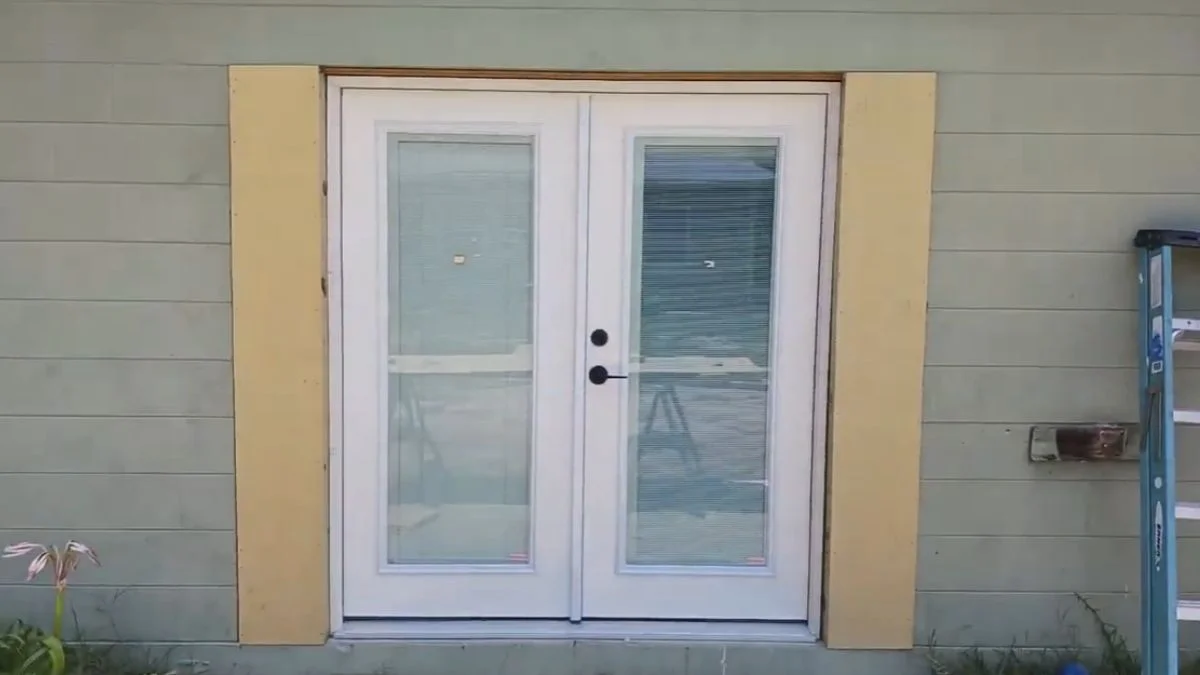
Is Converting a Garage Door to French Doors Possible?
Converting a garage door into French doors is structurally possible in most homes, but the existing header, local building codes, and rough opening dimensions determine whether the project is straightforward or complex.
The real risk most homeowners miss is assuming removal of the garage door is the hard part — replacing or reinforcing the load-bearing header above it is where structural failures and permit rejections actually happen.
Read this guide and you will know exactly whether your garage opening can support French doors, what permits International Residential Code Section R311 requires, and whether to hire a structural engineer or licensed contractor before spending a dollar.
Step-by-Step Installation Process
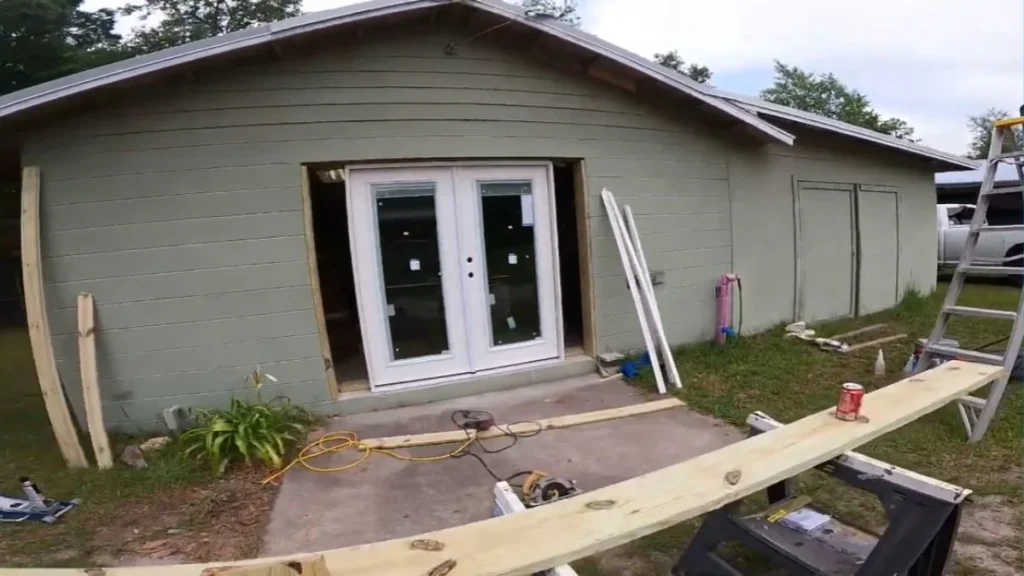
Removing the Existing System Safely
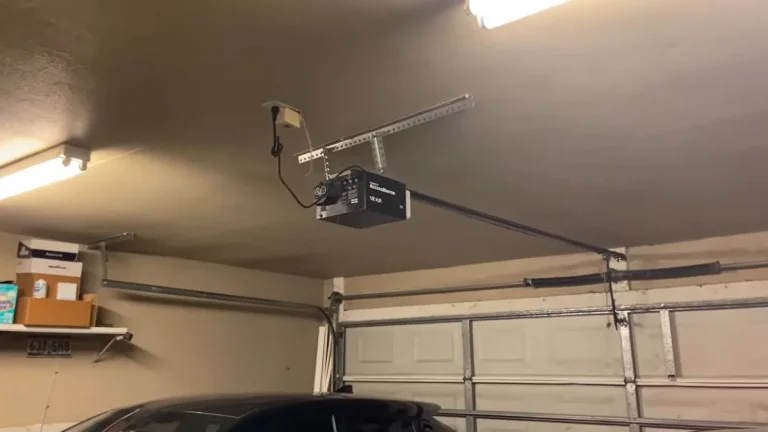
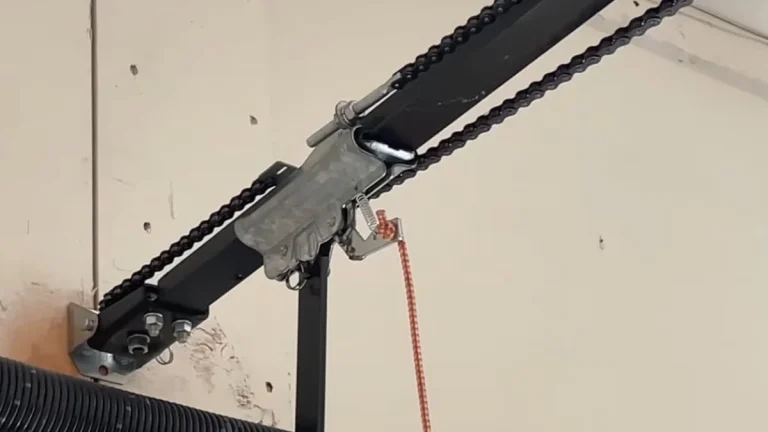
Start by disconnecting the garage door opener at the power source, then detach the trolley arm from the door. Before touching any hardware, identify whether you have torsion springs (mounted horizontally above the door on a shaft) or extension springs (running alongside the tracks). Torsion springs store enough tension to cause serious injury — hire a professional to release them if you have any doubt. Once springs are safely released, remove tracks from the ceiling brackets first, then disassemble door panels from top to bottom to avoid warping the frame.
Measuring and Framing the Opening
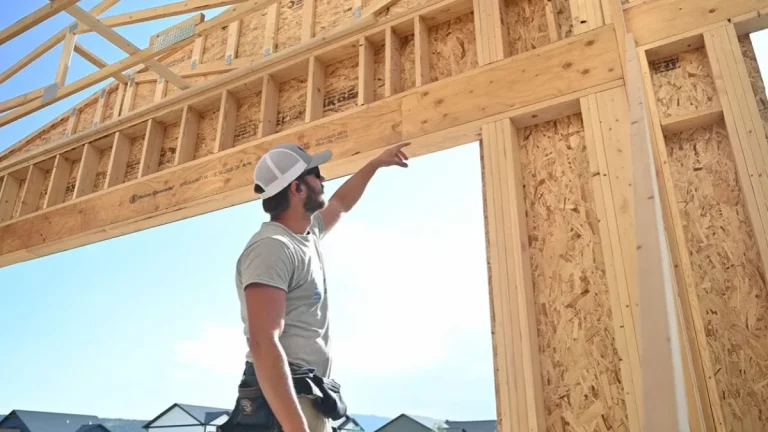
French door installation rough opening dimensions should run 2 inches wider and 1.5 inches taller than the door unit’s nominal size. Before removing the existing garage door header, build a temporary support wall roughly 2 feet back from the opening to carry the load above. Install new king studs on each side of the rough opening, then set the new header — sized by a structural engineer based on span width, local snow load, and your climate zone. Cripple studs above the header transfer the remaining load to the top plate.
Installing the Pre-Hung French Door Unit
Set the pre-hung unit into the rough opening and shim the sill plate until the frame reads perfectly level and plumb. Fasten the frame to king studs using 3-inch galvanized screws at spacing specified by the manufacturer — Andersen and Pella both publish technical installation guides with exact fastener schedules. Apply the exterior casing only after the weatherproofing membrane is in place.
Weatherproofing and Thermal Sealing
Garages present a specific moisture challenge: temperature swings cause condensation inside the wall cavity. Install a continuous drainage plane — a housewrap like Dupont Tyvek — behind the exterior casing before any trim goes on. Use low-expansion spray foam to air-seal around the frame, add flexible flashing tape at the sill and head, and caulk all exterior joints. A raised threshold handles water management better than a flush threshold in most climates, though flush thresholds improve accessibility for ADA compliance.
If you’re converting the opening entirely, here’s what it takes to seal and finish it into usable living space.
Costs, Permits, and DIY Feasibility
Budget Breakdown by Component
A realistic budget for converting a garage door into French doors breaks down across 5 main categories:
| Component | Typical Cost Range |
|---|---|
| French door unit (wood or fiberglass pair) | $1,200 – $4,500 |
| Structural work (header, framing lumber) | $400 – $1,200 materials |
| Permits and inspection fees | $150 – $600 depending on jurisdiction |
| Professional installation labor | $800 – $2,500 per job |
| Weatherproofing materials (flashing, threshold, sealant) | $100 – $350 |
Door unit cost varies most by material and brand. A Pella fiberglass pair runs mid-range at roughly $2,000–$3,500, while a custom wood unit from a millwork shop can exceed $6,000. Weatherproofing materials are consistently the most underestimated line item — homeowners often skip proper flashing tape and pay for water damage repairs later.
Permits, Inspections, and When Professional Help Is Required
Garage conversion permits and regulations apply in virtually every U.S. jurisdiction when the work involves structural modifications. Pulling a permit typically triggers 3 inspection checkpoints: rough framing, header installation before drywall closes the wall, and a final weatherproofing and egress review.
Here’s the clearest way to split the work:
- DIY-appropriate tasks: demolition, measuring the French door installation rough opening, removing tracks and panels, installing casing and interior trim
- Professional-only tasks: structural calculations for replacing overhead garage door support, header installation in any load-bearing wall, load-bearing verification sign-off
If your garage shares a wall with living space above it, hire a licensed structural engineer before touching the header — a miscalculated span under snow load is not a recoverable mistake. Most structural engineers charge $300–$700 for a residential calculation letter, which satisfies most building department requirements.
French Doors Before and After: What Actually Changes
Converting a garage door into French doors permanently trades vehicle access and a sealed thermal envelope for natural light, direct entry, and improved curb appeal — a tradeoff that adds real value only when the design matches the home’s architecture and the local market supports flexible living space over garage storage.
Before committing any budget, pull your local jurisdiction’s permit requirements and measure your rough opening against a structural engineer’s header calculation — those two steps will tell you whether this project costs $3,000 or $12,000.