Garage Ceiling Joist Spacing: 16″ vs 24″ Standards Explained
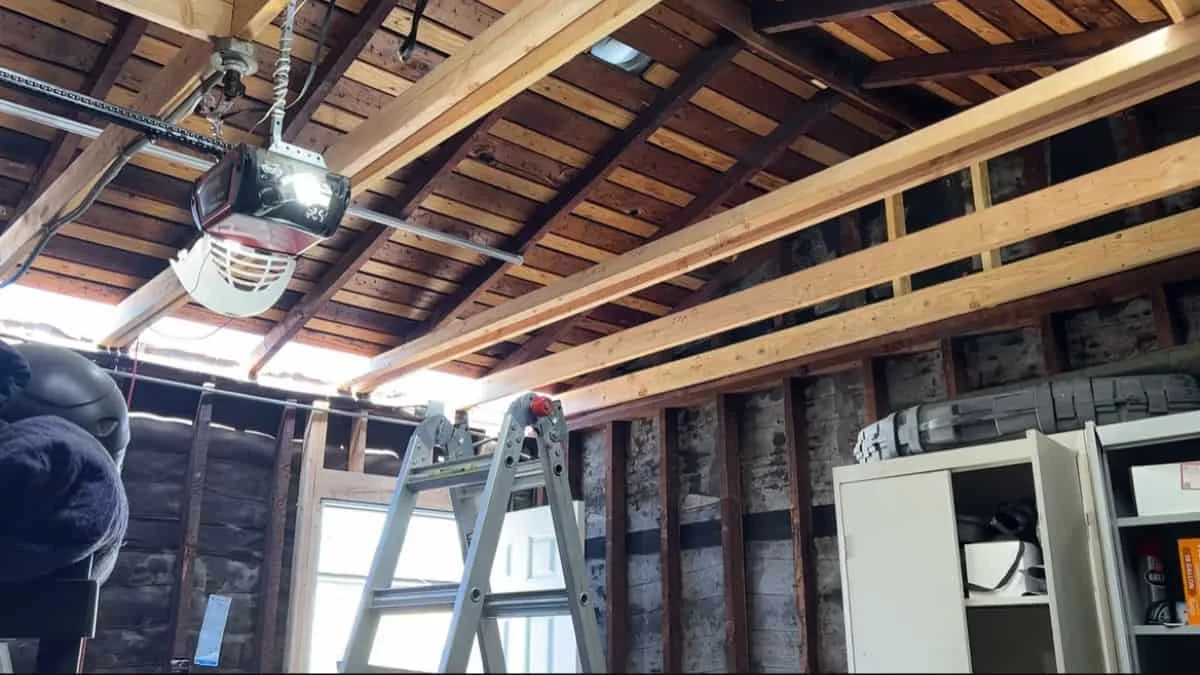
The wrong garage ceiling joist spacing doesn’t just fail an inspection — it can collapse under storage load, and the IRC (International Residential Code) holds every residential garage build to enforceable structural minimums.
Most DIYers and contractors know the 16″ and 24″ spacing options exist, but few know which one their specific project requires, which lumber grade supports each span, and what triggers a mandatory engineer review.
This article gives you a direct technical reference covering IRC code standards, lumber sizing, load calculations, and step-by-step installation guidance — so you leave with a clear, code-compliant plan for your garage ceiling project.
Standard Garage Ceiling Joist Spacing: 16″ vs 24″
Garage ceiling joist spacing follows two dominant standards: 16 inches on center and 24 inches on center. Which one applies to your project depends on load requirements, span distance, and local building code compliance.
Why 16 Inches On Center Is the Default Choice
16″ on center spacing is the standard for any garage ceiling expected to carry real load — drywall, insulation, attic storage, or HVAC equipment. The closer center-to-center spacing increases the number of joists distributing weight across the span, which reduces deflection (the amount a joist bends under load) and lowers the risk of structural failure.
For drywall attachment specifically, 16″ spacing is the practical minimum. Drywall panels are manufactured in 48″ widths, which divides evenly into 16″ increments — meaning every panel edge lands on a joist. At 24″ spacing, unsupported panel edges can sag, crack, or separate at the seams over time.
When 24″ Spacing Is Acceptable
24″ on center spacing works in garages with no planned attic storage, short span distances under 10 feet, and light ceiling finishes. It reduces lumber costs — typically 33% fewer joists for the same ceiling area — and still meets IRC baseline requirements when paired with correctly sized lumber. A 2×6 joist at 24″ spacing, for example, handles lighter load conditions that a 2×4 at the same spacing cannot safely meet.
Regional Code Variations You Must Verify
The IRC sets the national baseline, but local jurisdictions routinely amend it. California Title 24 adds energy efficiency requirements that affect insulation depth, which can change minimum joist sizing even when spacing stays the same. Some counties require engineer-stamped drawings for any garage ceiling exceeding a set span. Always pull your local permit requirements before framing — inspection expectations vary significantly by county, and a failed inspection means tearing out completed work.
Joist Sizing and Span Capacity
Joist size and spacing work together — you cannot choose one without accounting for the other. A wider spacing demands a larger joist to carry the same load across the same span distance.
Maximum Span by Lumber Size and Spacing
The table below shows typical maximum spans for common joist sizes under standard residential ceiling load (10 psf dead load, 10 psf live load), using No. 2 lumber grade:
| Joist Size | 16″ On Center | 24″ On Center |
|---|---|---|
| 2×4 | Up to 8 ft | Up to 6 ft |
| 2×6 | Up to 12 ft | Up to 10 ft |
| 2×8 | Up to 16 ft | Up to 13 ft |
| 2×10 | Up to 20 ft | Up to 17 ft |
Douglas Fir-Larch (DF-L) consistently outperforms Spruce-Pine-Fir (SPF) at equivalent grades — a No. 2 DF-L 2×6 at 16″ spacing spans roughly 6-12 inches farther than the same size in No. 2 SPF. For wide garages, lumber grade specifications directly determine whether you need to upsize your joists.
2×8 and 2×10 joists become necessary for garages wider than 14-16 feet, or any ceiling designed to support attic storage above. Undersizing here is the most common structural framing mistake in garage builds.
How to Determine the Correct Size for Your Span
Follow these steps:
- Measure wall-to-wall distance at the longest point of your garage ceiling span.
- Identify your lumber species and grade — check the stamp on each board.
- Cross-reference your span, joist size, and center-to-center spacing against the IRC span tables (Table R802.4.1 covers ceiling joists specifically).
- If your span falls outside standard table values, or if you plan storage loads above 20 psf, consult a licensed structural engineer before framing.
Never estimate span capacity from memory or online forums alone — IRC span tables are the authoritative reference, and they account for lumber grade specifications that generic advice ignores.
Finding and Orienting Existing Joists
Before adding drywall, storage systems, or any ceiling fixture, you need to know exactly where your joists are and which direction they run. Guessing costs you both time and fastener integrity.
Locating Joists in Finished Ceilings
4 reliable methods work for finding garage ceiling joists through finished surfaces:
- Electronic stud finder — Tools like the Zircon MetalliScanner or Franklin ProSensor 710 detect density changes through drywall up to 1.5″ thick. Drag slowly across the ceiling and mark both edges of each joist to find its true center.
- Finish nail probe — Drive a finish nail at a shallow angle in an inconspicuous spot. If it hits solid wood, you’ve found a joist. Step out in 16″ or 24″ increments from that point to map the full layout.
- Measure from a reference wall — Joists typically start 15.25″ from the exterior wall framing (not the drywall face), then repeat at consistent center-to-center spacing. Measure carefully — any deviation signals a non-standard framing layout.
- Acoustic tile grids — Drop ceiling systems use a visible metal grid that aligns directly with the joist layout above. The main tees typically run perpendicular to the joists.
Determining Joist Direction and Span Orientation
Joists almost always run across the shortest wall-to-wall distance — that’s the direction that minimizes span length and maximizes load-bearing capacity. In a 20×24 ft garage, joists span the 20 ft dimension, not the 24 ft side.
Gable-end garages are the exception. Here, the structural framing sometimes runs gable-to-gable rather than side-to-side, depending on how the roof loads transfer down through the walls. If you can access the attic space above, look directly — joist direction is immediately visible and removes all guesswork about span distance and drywall attachment orientation.
Reinforcement and Code Compliance
Spacing that exceeds IRC maximums isn’t a minor variance — it’s a structural deficiency that must be corrected before any ceiling finish, storage system, or insulation goes up.
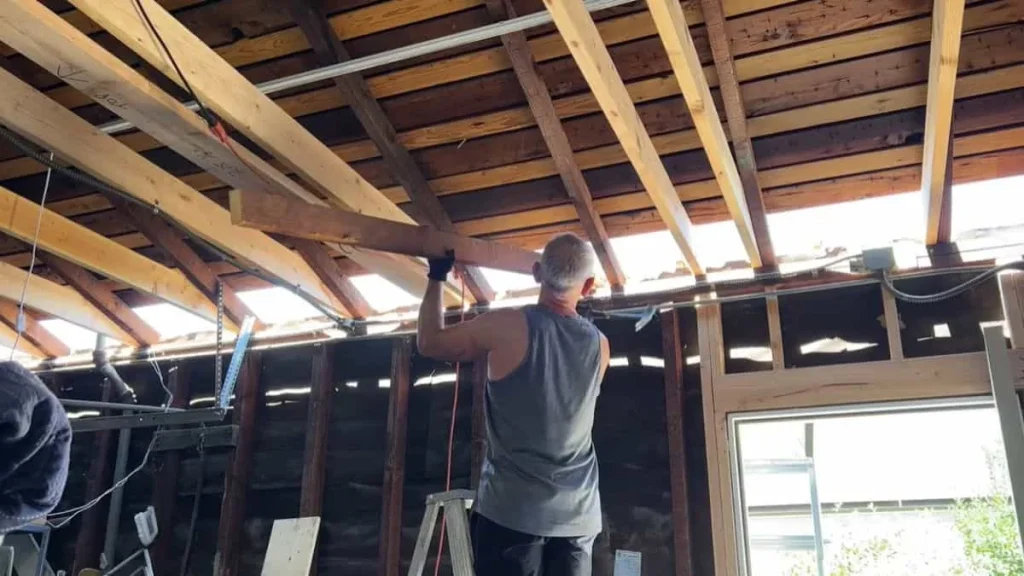
Assessing Inadequate Spacing Scenarios
Older garages built before modern IRC adoption sometimes have joists spaced at 32″ or even 48″ on center. That spacing fails modern load-bearing capacity requirements for any finished ceiling application. Here’s the problem: simply adding drywall or storage above these wide-spaced joists transfers load to a framing system never engineered to handle it.
The standard retrofit solution is sister joisting — installing a new joist of equal size directly alongside each existing one, fastened with structural screws or nails at 12″ intervals along the full length. This effectively cuts your center-to-center spacing in half without removing the original framing. A garage with 32″ spacing becomes 16″ spacing after sistering every joist.
Know when to stop and call a licensed structural engineer. If your existing joists show signs of notching, boring damage, or spans exceeding 16 feet with no intermediate support, DIY assessment isn’t sufficient. Engineer review typically costs $300-$800 for a residential garage — far less than the liability of a ceiling failure.
Documentation and Permit Requirements
Pull a building permit for any new garage ceiling construction or structural modification. Most jurisdictions require this under IRC Section R105, and inspectors must sign off on framing before drywall installation covers the structural work.
This documentation matters beyond the inspection itself. Homeowner’s insurance claims involving structural damage can be denied if unpermitted work contributed to the failure. At resale, buyers’ inspectors routinely flag unpermitted garage modifications — and code compliance documentation eliminates that friction entirely. Keep your permit, inspection reports, and any engineer letters in a permanent home file.
Correct spacing matters most when you’re also reinforcing the joists for extra load — see that guide here.
FAQ
What Is the Standard Garage Ceiling Joist Spacing?
The IRC establishes 16″ on center as the standard for load-bearing garage ceilings and 24″ on center as acceptable for lighter applications with no attic storage planned. Local jurisdictions may impose stricter requirements, so always verify with your building department before framing.
How Far Can a 2×6 Span for a Ceiling Joist?
A No. 2 Douglas Fir-Larch 2×6 spans up to 12 feet at 16″ on center and up to 10 feet at 24″ on center under standard residential ceiling loads of 10 psf dead load and 10 psf live load. SPF lumber of the same grade spans roughly 6-12 inches less at equivalent spacing.
How Much Weight Can Garage Ceiling Joists Support?
Standard residential ceiling joists are engineered for 10 psf (pounds per square foot) live load, which equals roughly 10-15 pounds per square foot of usable storage weight. A 10×10 ft ceiling section at that rating supports approximately 1,000 pounds total — but only when the joists are correctly sized, properly spaced, and fastened to code.
Building Your Garage Ceiling Right
Choosing the correct joist spacing before you frame costs nothing — correcting it after drywall is up can cost thousands in labor and materials. Pull your local building permit, confirm your span measurements, and cross-reference IRC Table R802.4.1 before purchasing a single board. If your span exceeds 16 feet or you plan any attic storage load, get a structural engineer’s sign-off before framing begins.